
Techzone 4, Greater Noida West
Aspire Centurian Park by Gaurs

Bookings Open
Unit Type: 3 & 4 BHK
Size : 2,746 To 3,361 Sq. Ft.
Overview
About Project
Aspire Centurian Park by Gaurs – 3 & 4 BHK Apartments in Greater Noida West
Aspire Centurian Park by Gaurs is a newly launched residential community in Techzone 4, Greater Noida West. It is planned for families who want generous apartment sizes, a calm and open campus, and quick access to the main roads of the NCR. Developed by Gaurs Group, the project brings together 3 BHK + Study and 4 BHK + Study homes ranging from 2,746 sq. ft. to 3,361 sq. ft. in a 12-acre gated society, with possession expected by March 2030.
Greater Noida West has become one of the most closely watched residential corridors in the region, and Techzone 4 sits at the centre of that growth. Aspire Centurian Park adds a premium, low-density option to this belt, designed for end users who plan to live here for the long term as well as for investors looking at a well-located new launch.
Key Highlights of Gaur Aspire Centurian Park
| Detail | Information |
|---|---|
| Project Name | Aspire Centurian Park by Gaurs |
| Developer | Gaurs Group |
| Location | Techzone 4, Greater Noida West |
| Land Parcel | 12 acres (approx. 48.6K sq. m.) |
| Towers | 10 |
| Height | 32 floors per tower |
| Total Residences | Around 1,000 apartments |
| Open Area | 75% of the project land |
| Configurations | 3 BHK + Study + 4T and 4 BHK + Study + 5T |
| Apartment Sizes | 2,746 sq. ft. to 3,361 sq. ft. |
| Starting Price | 2.47 Cr Onwards |
| Expected Possession | March 2030 |
Why Buyers Are Looking at This Project
Apartment buyers in Greater Noida West usually weigh a few things before shortlisting a society: the builder's reputation, how the land is used, how large the homes are, and how convenient the neighbourhood is for daily life. Aspire Centurian Park by Gaurs answers each of these in a clear way.
The first draw is space. Three quarters of the land stays open, so the campus is not crowded with built-up blocks. The second is apartment size. With 2,746 sq. ft. and 2,772 sq. ft. for the 3 BHK + Study, and 3,360 sq. ft. and 3,361 sq. ft. for the 4 BHK + Study, these are far larger layouts than the compact flats common in the surrounding market. The third is the developer. Gaurs Group has completed 63 projects, has 11 more under construction, and has 2 upcoming launches, which shows a builder that has handled construction at volume across Greater Noida and the wider region.
About Gaurs Group
Gaurs Group has built its name on residential and commercial development in Greater Noida and the Delhi NCR. Having handed over 63 projects, the group brings a delivery history that buyers can see on the ground. Prospective buyers can visit a few completed Gaurs societies, speak with residents about maintenance and construction quality, and compare those experiences with what is promised at Aspire Centurian Park.
With 11 projects currently being built and 2 in the pipeline, the group is actively working across multiple sites. This is useful context when assessing a new launch, since it shows ongoing execution capacity. As with any under-construction purchase, buyers should confirm the project's RERA registration on the official Uttar Pradesh RERA portal and review the builder-buyer agreement before paying a booking amount.
Aspire Centurian Park by Gaurs - Location: Techzone 4, Greater Noida West
Techzone 4 is a developed and well-populated pocket of Noida Extension, with a settled community, schools, and everyday services already in place. Residents who live in the locality rate it around 4.2 out of 5, and common positives include easy availability of cabs and autos, workable public transport, little traffic congestion nearby, and a safe feel at night.
What the location offers
- Road access: Close to the Taj Expressway and the FNG Expressway, which helps with travel towards Noida, Greater Noida, Faridabad, Ghaziabad, and the Yamuna Expressway belt.
- Metro outlook: An upcoming metro station is planned in the area, which strengthens the long-term commuting story for anyone working in Noida or Delhi.
- Schools: Several popular schools are located nearby, which matters to families deciding between a spacious 3 BHK + Study and a larger 4 BHK + Study home.
- Daily needs: Markets, clinics, and local services are within easy reach of the residential clusters in Techzone 4.
Compared with the surrounding areas of Greater Noida West, Techzone 4 is considered a mid-range locality, which gives buyers a balanced entry point between affordability and amenities.
Aspire Centurian Park by Gaurs Master Plan and Tower Design
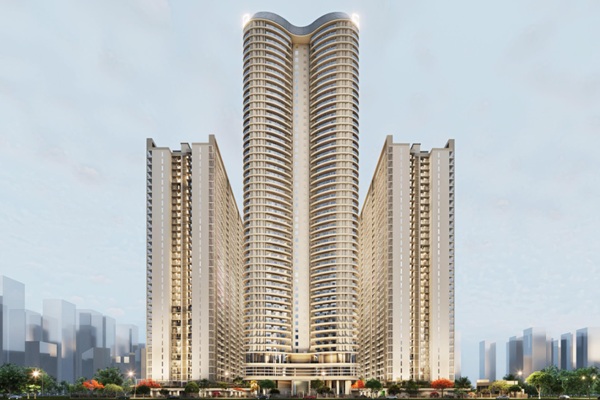
The layout of Aspire Centurian Park focuses on comfort rather than density. Ten towers rise to 32 floors each, but the number of apartments on every floor is deliberately kept small.
Floor and lift planning
- Standard towers have 4 apartments per floor, which limits corridor traffic and improves privacy.
- The Iconic Tower has only 3 apartments per floor, giving it a more exclusive character.
- Each standard tower is served by 4 lifts, while the Iconic Tower has 7 lifts. In a 32-storey building, this level of lift capacity cuts down waiting time during peak morning and evening hours.
Smart internal features
- Dedicated shafts for ventilation and for services and utilities, keeping pipes and cables organised and easy to maintain
- A servant room in each home with its own separate entry and exit, so household help does not need to pass through the main living space
These details show that the project is planned around how families live every day, which is a good sign when judging build quality on paper.
Aspire Centurian Park by Gaurs Floor Plans and Price List
Aspire Centurian Park offers four floor plans across two apartment types.
| Configuration | Super Area | Starting Price |
|---|---|---|
| 3 BHK + Study + 4T | 2,746 sq. ft. | On request |
| 3 BHK + Study + 4T | 2,772 sq. ft. | On request |
| 4 BHK + Study + 5T | 3,360 sq. ft. | On request |
| 4 BHK + Study + 5T | 3,361 sq. ft. | On request |
The 3 BHK + Study + 4T residence works well for couples with children, families that need a dedicated study or home office, and owners moving up from a 2 BHK or a smaller 3 BHK. The 2,746 sq. ft. and 2,772 sq. ft. layouts allow comfortable bedrooms, four toilets, and a roomy living and dining zone.
The 4 BHK + Study + 5T residence is built for larger and multi-generation families. With 3,360 sq. ft. and 3,361 sq. ft., it can handle a home office, a prayer room, or a separate bedroom for parents without feeling tight, and the fifth toilet adds convenience for guests and visiting family.
The final price depends on the tower, floor level, view, and other applicable charges. Buyers should ask for a complete cost sheet that includes parking, club membership, maintenance deposits, and registration costs, so there are no surprises later. Payment plans are linked to construction stages, and the current schedule can be obtained from the sales team or the official brochure.
Amenities and Community Life
The project is designed as a self-contained community with the essentials for health, recreation, and social life:
- Swimming pool for fitness and family leisure
- Gymnasium for daily workouts inside the society
- Club house for indoor activities, celebrations, and resident meetups
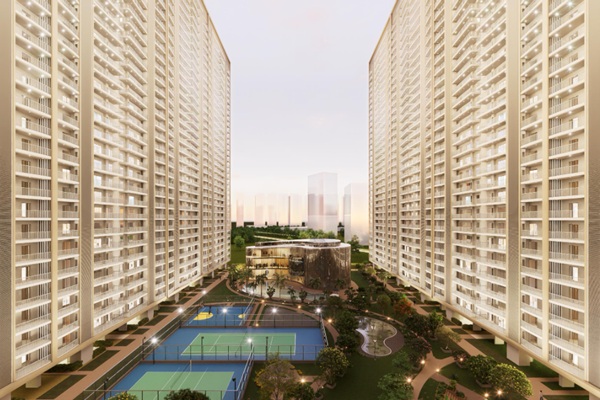
Because 75% of the campus is open, the society has room for landscaped lawns, walking tracks, play zones for children, and quiet corners for senior residents. This open layout also supports better air movement and natural light across towers, which is a quality-of-life advantage in a high-rise setting.
Price Movement and Investment View
Market data shows that prices at Aspire Centurian Park moved by about -0.5% over the last quarter, while the wider Techzone 4 locality moved by about -1.7% in the same period. In short, the project has been slightly steadier than its surroundings.
Short-term price swings are normal in Greater Noida West, and they should be read alongside longer-term drivers. These include metro expansion, expressway connectivity, rising demand for larger apartments, and the arrival of social infrastructure in the area. For self-use buyers, a 2030 possession date allows time to plan finances in stages. For investors, rental demand from working professionals in nearby employment hubs and the scarcity of well-planned premium societies are the main factors to consider. Anyone investing should rely on current market data and their own risk appetite.
Who Is This Project Best Suited For?
- Families moving up from smaller flats and looking for 3 BHK or 4 BHK apartments in Greater Noida West
- Joint families who need more bedrooms, a study, and shared living space
- Working professionals who travel often between Noida, Greater Noida, Delhi, and Faridabad
- Buyers who prefer a low-density tower design with fewer homes per floor
- Long-term homebuyers comfortable with a March 2030 delivery
Final Word
Aspire Centurian Park by Gaurs offers a combination that is hard to find in a busy market: very large 3 BHK + Study and 4 BHK + Study homes from 2,746 to 3,361 sq. ft., a 12-acre low-density plan, thoughtful tower design, and a locality that already functions well. With a developer that has delivered 63 projects and a clear possession timeline, it merits serious consideration from anyone searching for premium apartments in Greater Noida West. Download the brochure, confirm the RERA details, and visit the site to see whether it fits your family's needs.
Amenities
Amenities
Floor Plans
Plans
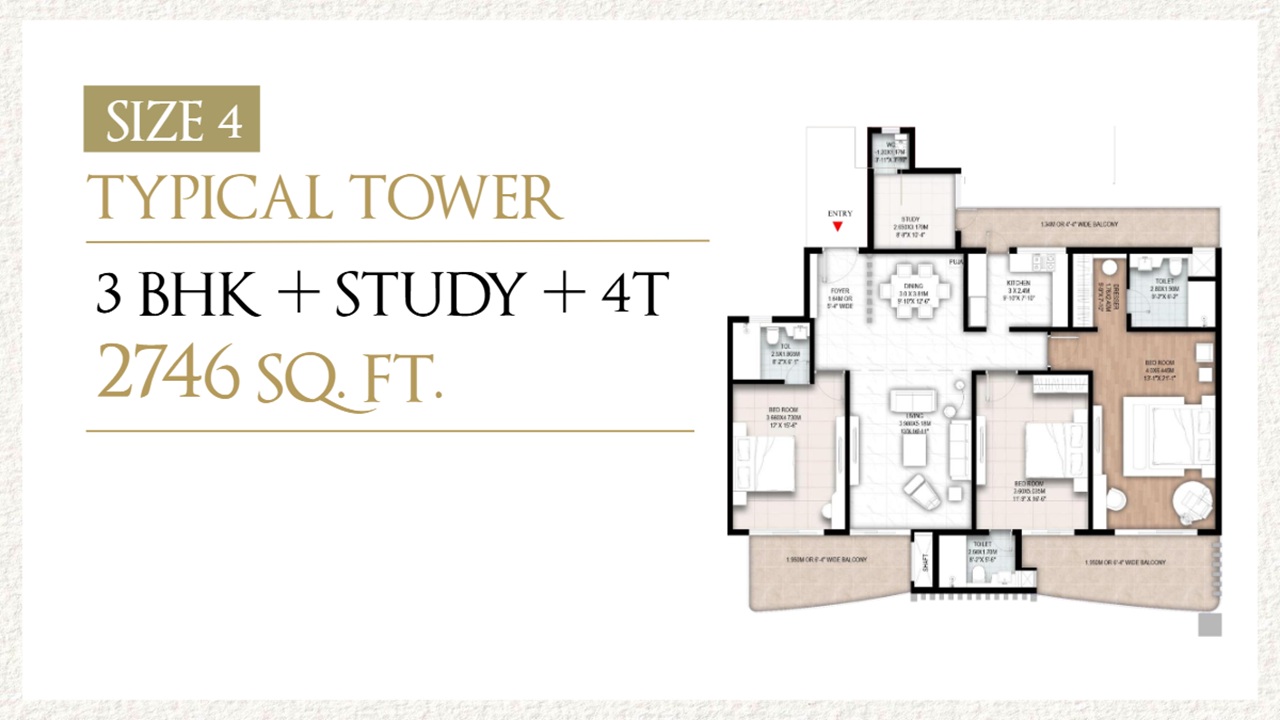
3 BHK + Study + 4T
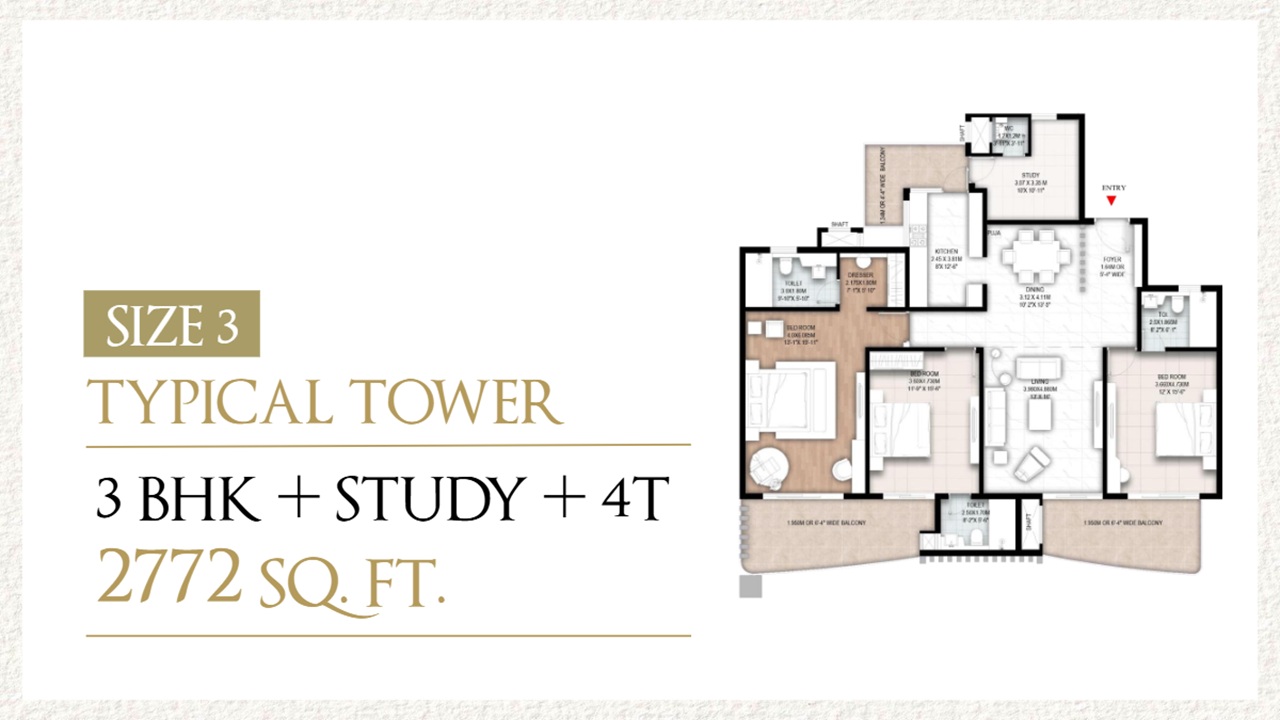
3 BHK + Study + 4T
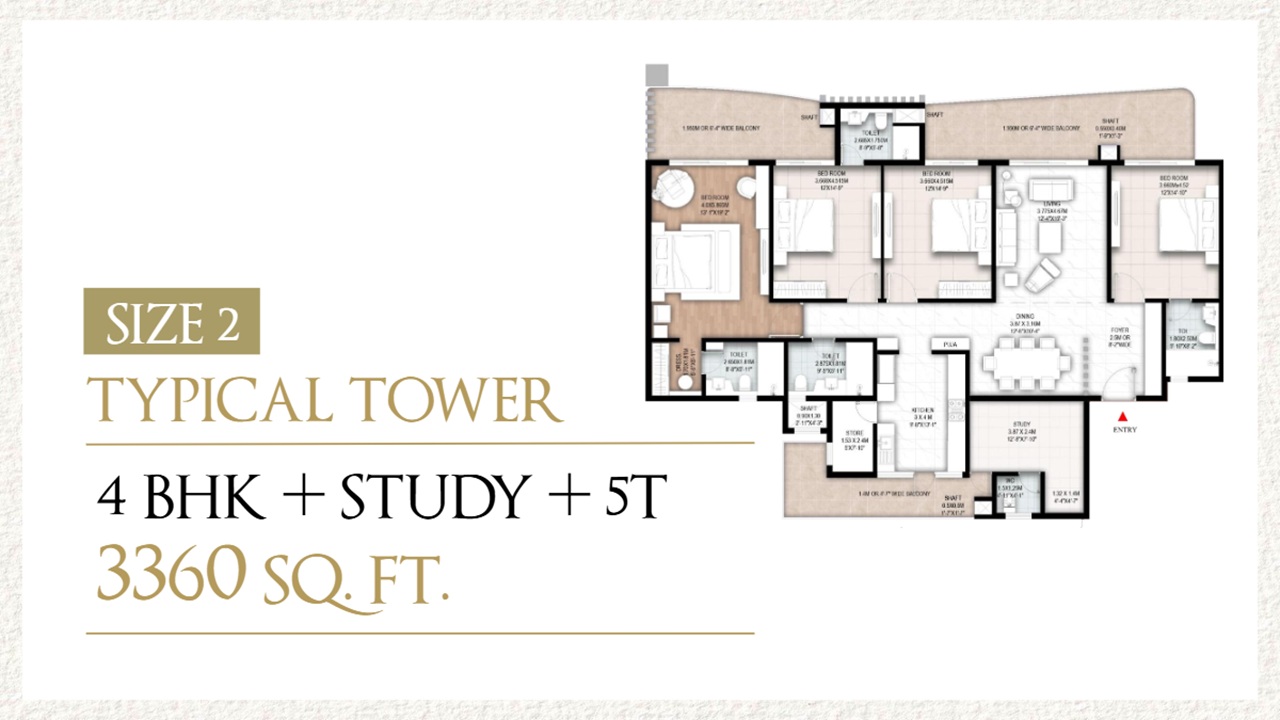
4 BHK + Study + 5T
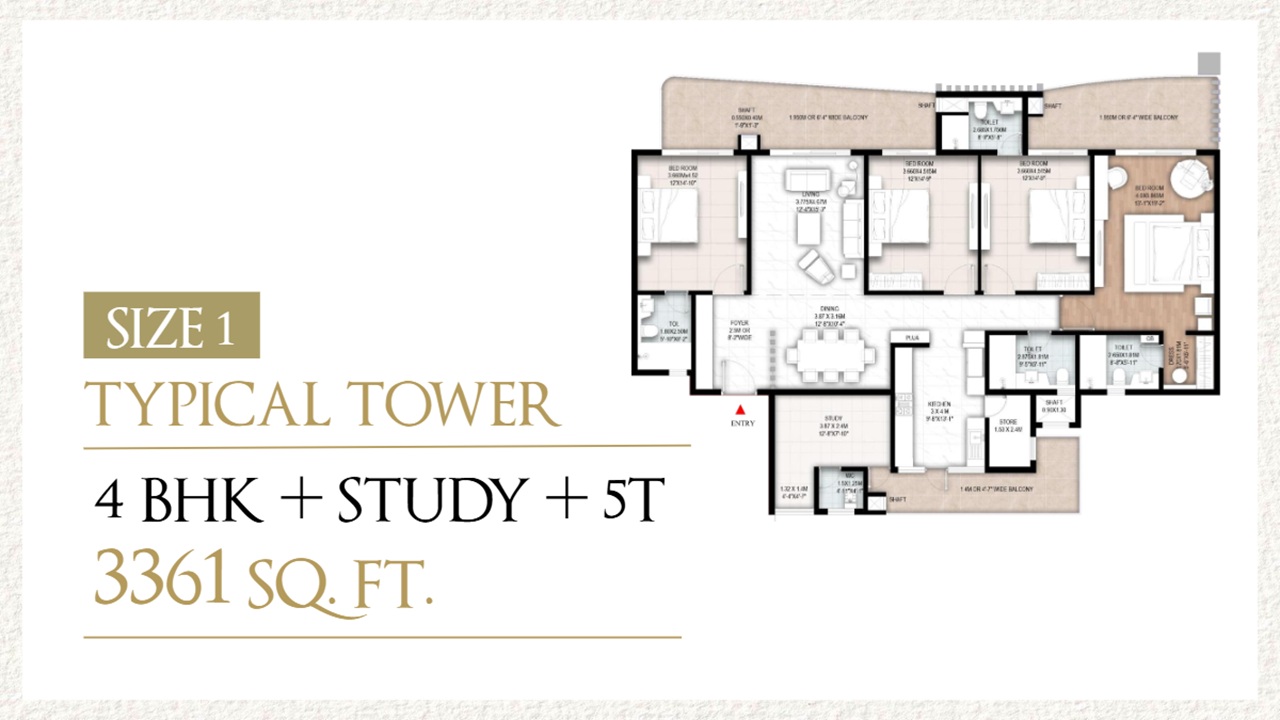
4 BHK + Study + 5T
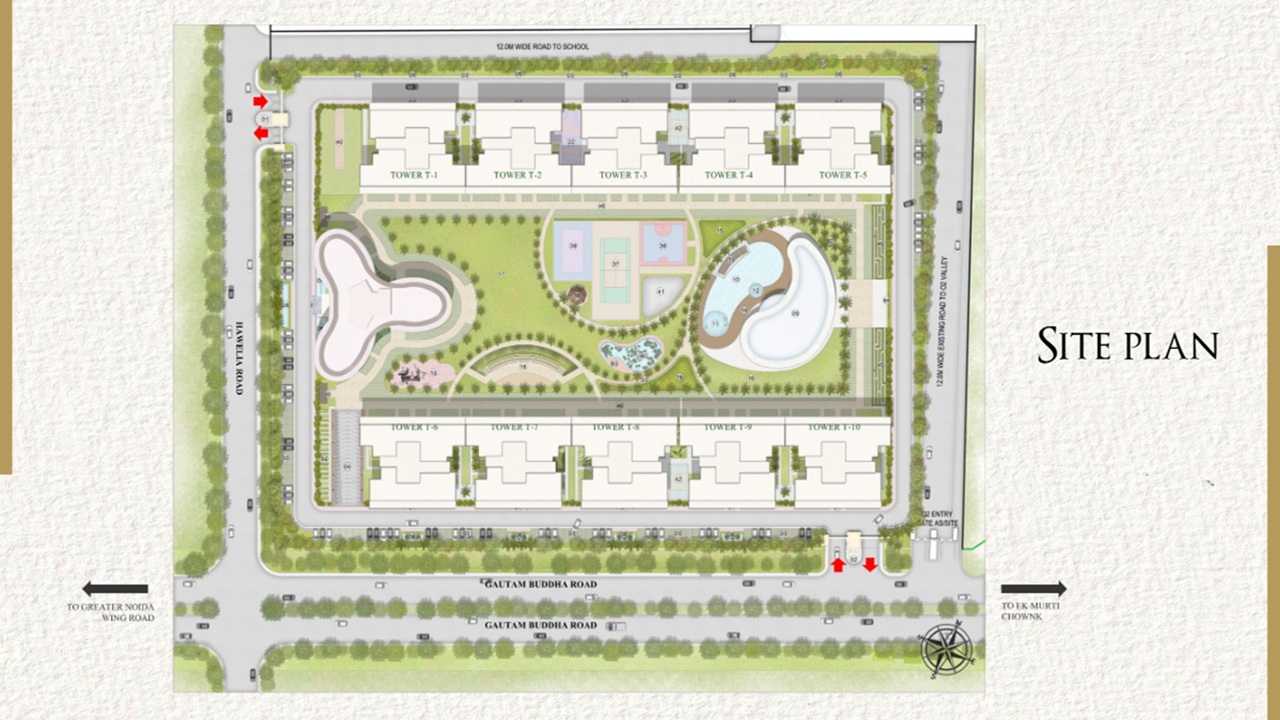
Site Plan
Price List
Price & Size
| Unit | Size(Sq.ft.) | Price |
|---|---|---|
| 3 BHK + Study + 4T | 2,746 sq. ft. | On Request |
| 3 BHK + Study + 4T | 2,772 sq. ft. | On Request |
| 4 BHK + Study + 5T | 3,360 sq. ft. | On Request |
| 4 BHK + Study + 5T | 3,361 sq. ft. | On Request |
Location
Location Map And Near by
Near by location
Gallery
Gallery


FAQ
frequently Asked Questions
Enquiry
Enquiry Now
Send Enquiry
Send us a message and we’ll get back to you soon.