
Jaypee Greens, Greater Noida
Gaurs Trecento

Bookings Open
Unit Type: 4 BHK Apartment
Size : 5000 - 5050 Sq. Ft.
Overview
About Project
Gaurs Trecento Jaypee Greens Greater Noida: Ultra-Luxury 4 BHK Apartments from Rs. 12.5 Cr
Gaurs Trecento, also presented as Trecento Residencies by Gaurs, is an ultra-luxury residential address in Jaypee Greens, Greater Noida, created for buyers who want a very large, private and low-density 4 BHK home. The project is planned on 1.26 acres (about 5.1K sq.m.) with only two towers of 30 floors each and around 60 residences in total, so every home carries a level of exclusivity that high-density societies simply cannot offer. Each 4 BHK apartment is about 5,000–5,050 sq. ft., prices start from Rs. 12.5 Cr onwards, and the amenities include a swimming pool, gymnasium and club house. As a channel partner, we help families and investors understand Gaurs Trecento clearly, from floor plans and pricing to documentation and site visits, so that the final decision rests on facts rather than assumptions.
Gaurs Trecento Project Highlights at a Glance
| Detail | Information |
|---|---|
| Project Name | Gaurs Trecento |
| Developer | Gaurs Group |
| Location | Jaypee Greens, Greater Noida |
| Configuration | 4 BHK Apartments |
| Towers | 2 |
| Floors | 30 |
| Total Units | 60 |
| Total Project Area | 1.26 acres (5.1K sq.m.) |
| Open Area | 80% |
| Apartment Size | 5,000–5,050 sq. ft. |
| Starting Price | Rs. 12.5 Cr onwards |
| RERA Registration Number | UPRERAPRJ283531 |
| Nearest Metro Station | Pari Chowk |
Trecento Residencies by Gaurs Project Overview
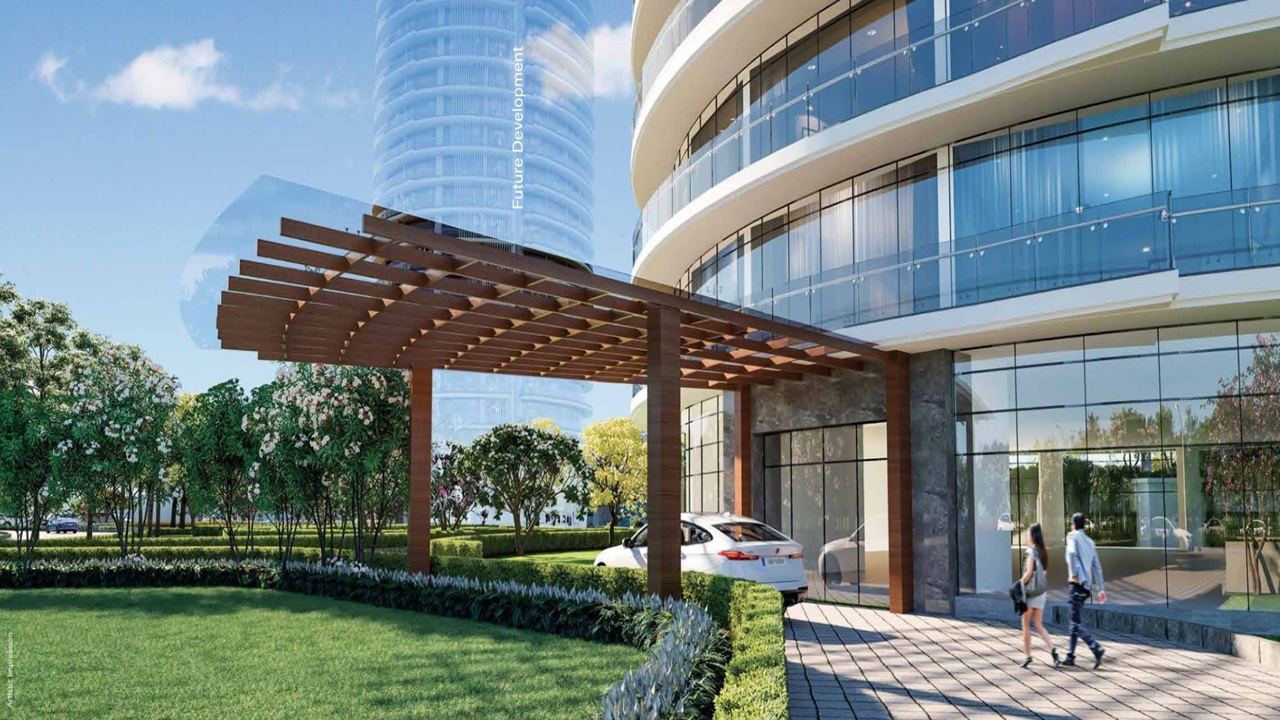
The project sits in a small, carefully planned footprint of 1.26 acres, with two towers rising to 30 floors each and a total of around 60 residences. This scale is what sets the development apart in the ultra-luxury segment of Greater Noida, because the focus is on a limited number of large homes rather than hundreds of compact units sharing the same lifts, lobbies and driveways. Around 80% of the project area is kept as open area, which leaves room for landscaping, arrival spaces and recreation without the crowded feel that many tall residential towers have. Every apartment is a 4 BHK, so the entire project is designed around one clear buyer profile: senior professionals, business families and buyers who are moving up from large independent houses or builder floors but still want secure, serviced, high-rise living. The latest construction status, approvals and handover timeline should always be confirmed from official documents at the time of booking.
Why Jaypee Greens, Greater Noida Is a Premium Address
Jaypee Greens is one of the better-known residential belts of Greater Noida, associated with green surroundings, wide internal roads and a planned, low-traffic environment. For anyone searching for ultra-luxury 4 BHK apartments in Greater Noida, the neighbourhood matters as much as the apartment itself, because privacy, cleaner air and a calm setting are what justify a premium price in the first place. Daily needs, schools, hospitals and retail are available across Greater Noida, and metro access makes the commute to Noida and the wider Delhi-NCR region practical for working buyers. Compared with crowded central addresses, this belt gives you large-format homes, open views and a slower pace of life, which is the main reason serious buyers shortlist Jaypee Greens for luxury flats in Greater Noida. We always suggest visiting the location at different times of the day to judge traffic, noise and surroundings first-hand rather than relying only on brochures.
4 BHK Apartments in Gaurs Trecento Size, Layout and Privacy
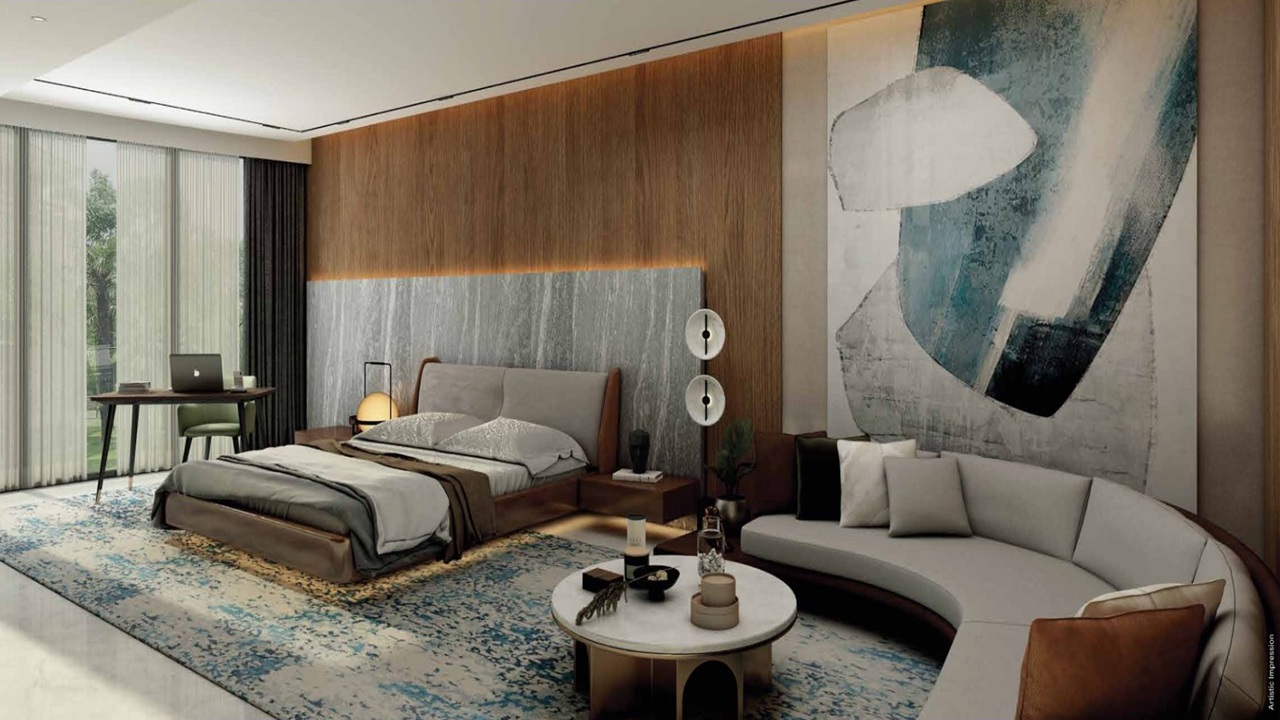
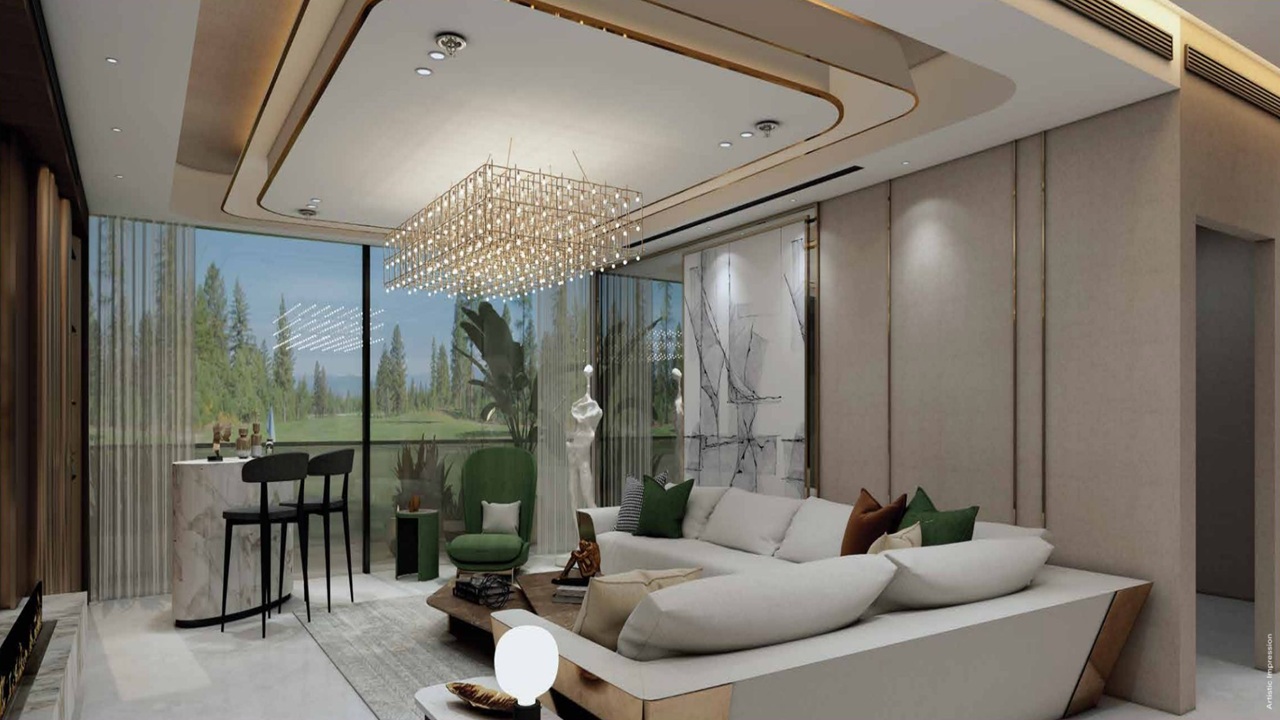
Every residence at Gaurs Trecento is a 4 BHK with a size of 5,000–5,050 sq. ft., and the carpet area is listed between 5,000 and 5,050 sq. ft. These are very generous proportions even by luxury standards, and they allow four well-sized bedrooms with attached bathrooms, a spacious living and dining area, and enough room to plan a study, a home office or a dedicated guest suite without compromising on family space. With around 60 units spread across two towers of 30 floors, the planning works out to roughly one residence per floor in each tower, which means most buyers can expect minimal shared walls, a private lift lobby feel and far less foot traffic on the floor than in a typical high-rise. This level of privacy is a major point for buyers who value quiet, security and separation between family and staff or guest movement. Large apartments also give interior designers more freedom, so you can plan a layout around your own lifestyle instead of adapting to a fixed compact plan. We recommend viewing the floor plan in detail and checking room dimensions, balcony placement and orientation before choosing a floor.
Gaurs Trecento Floor Plans and Price List
The housing society offers a single configuration, and the floor plan and price details are as follows:
| Configuration | Size | Price |
|---|---|---|
| 4 BHK Apartment | 5,000–5,050 sq. ft. | Rs. 12.5 Cr onwards |
The starting price of Rs. 12.5 Cr onwards is the base figure, and the final cost of a specific apartment depends on the floor, tower, view and booking period. Additional charges such as GST, registration, stamp duty, parking and maintenance deposit are payable over and above the base price, so it is important to ask for a written cost sheet before making any commitment. Buyers should also request the official brochure, the approved floor plan and the payment schedule so that every number can be matched against a document. A clear, written price breakdown protects you from surprises at the allotment and agreement stage and is the first sign of a transparent purchase process.
Tower Design and Low-Density Planning
Low density is the core idea behind this project. With only two towers on 1.26 acres and around 80% of the area kept open, the development can offer an uncluttered arrival, landscaped surroundings and a calmer internal environment than large townships with many towers and thousands of residents. Fewer residents also means shorter lift waiting times, quieter common areas and better day-to-day security management, which are practical benefits that buyers of high-end apartments notice immediately after moving in. A 30-floor tower format gives higher floors more open views and better natural light, while the small number of apartments per tower keeps each floor private. For families who want a luxury lifestyle without the crowd of a mass-market society, this planning approach is the most important feature to look at during a site visit.
Trecento Residencies by Gaurs Amenities and Lifestyle
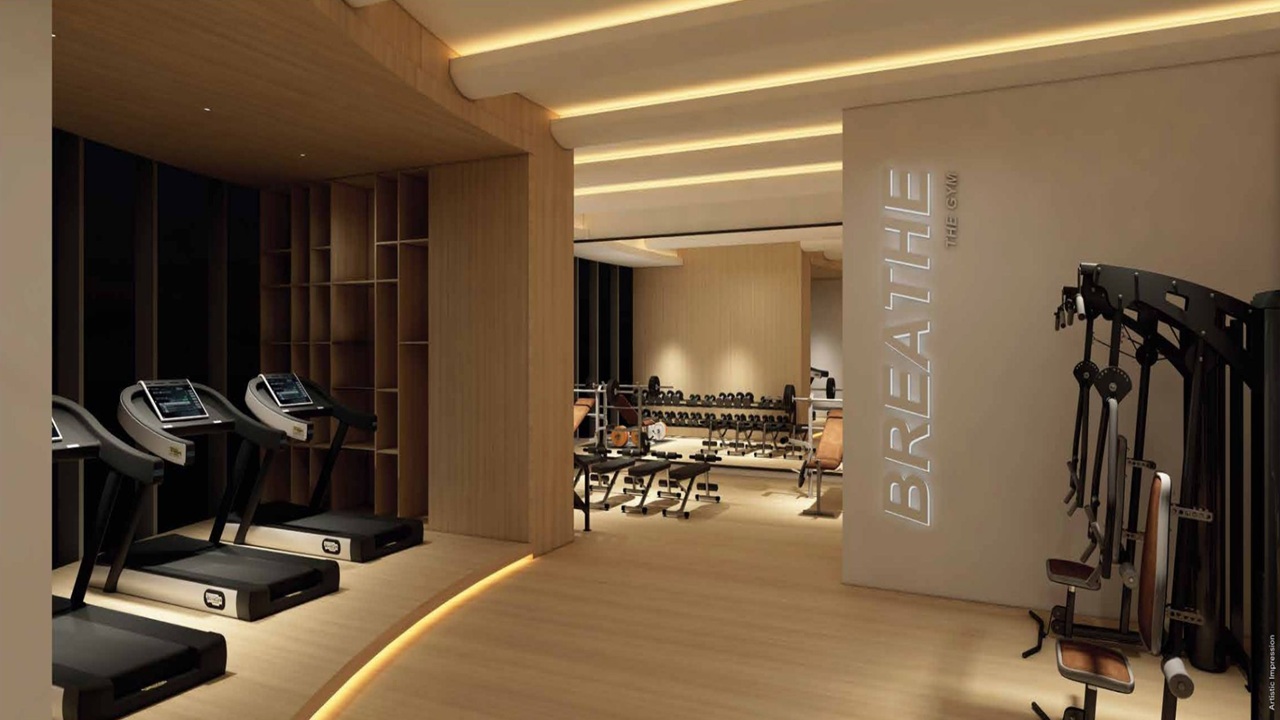
The listed amenities include a swimming pool, a gymnasium and a club house, which together cover everyday fitness, relaxation and social needs for a small, close-knit community of residents. A swimming pool and gym inside the project save time and give families a safe place to stay active, while the club house works as a social and recreational space for gatherings, celebrations and community activities. Because the number of residents is limited to around 60 families, these facilities are far less crowded than in large societies, which makes them easier to enjoy at any time of the day. The open area, which is around 80% of the project, adds green and breathing space around the towers. The exact amenity list, specifications and brand details are best confirmed from the official brochure, so we encourage buyers to compare what is promised with what is documented during the site visit.
Location and Metro Connectivity of Gaurs Trecento Greater Noida
Pari Chowk metro station is a popular landmark in Jaypee Greens and is the nearest transit point to the project, which is a real advantage for commuters, visiting family and anyone who prefers to avoid daily road traffic. Alpha 1 metro station and Delta 1 metro station are also among the closest transit points, which gives residents more than one option for reaching Noida and connecting onward to other parts of Delhi-NCR. Greater Noida's wide road network, planned sectors and growing social infrastructure support a comfortable daily routine, and the proposed Noida International Airport at Jewar is expected to strengthen regional connectivity and economic activity over time. Metro, road and airport timelines are controlled by government agencies and may change, so it is sensible to verify the latest status from official announcements before relying on them for a decision. A short drive from the project covers most routine needs such as schools, hospitals, shopping and dining.
Investment Potential and Price Trend
For end-users, the appeal of the project lies in space, privacy and an address that is hard to replicate in a high-density market. For investors, the limited supply is the key point: with only around 60 apartments, resale and rental opportunities are naturally restricted, and homes in this category tend to attract a specific, well-qualified buyer and tenant pool. Property prices at Trecento Residencies by Gaurs have changed by about 1.5% in the last quarter, and prices in the wider locality have changed by about 3.4% in the same period, which shows steady market movement rather than sharp swings. Such figures are only a snapshot and can change from quarter to quarter. Real estate returns always depend on market cycles, delivery timelines and the holding period, and no responsible advisor can promise a fixed appreciation. We encourage buyers to compare their budget, financing plan and time horizon before committing, and to treat every projected return as an estimate rather than a guarantee.
Who Should Consider Gaurs Trecento
This project suits buyers who value space and privacy above everything else: large joint families who need four proper bedrooms, business owners and senior professionals who want a prestigious address in Greater Noida, and NRI buyers who want a secure, well-serviced home that is easy to manage from a distance. It is also relevant for investors who prefer fewer, higher-value units over a large number of smaller ones. Buyers who are looking mainly for compact, budget-friendly flats may find a 5,000–5,050 sq. ft. 4 BHK above their requirement, and in that case a site visit and a clear discussion of needs will help you decide whether this is the right fit.
Amenities
Amenities
Floor Plans
Plans
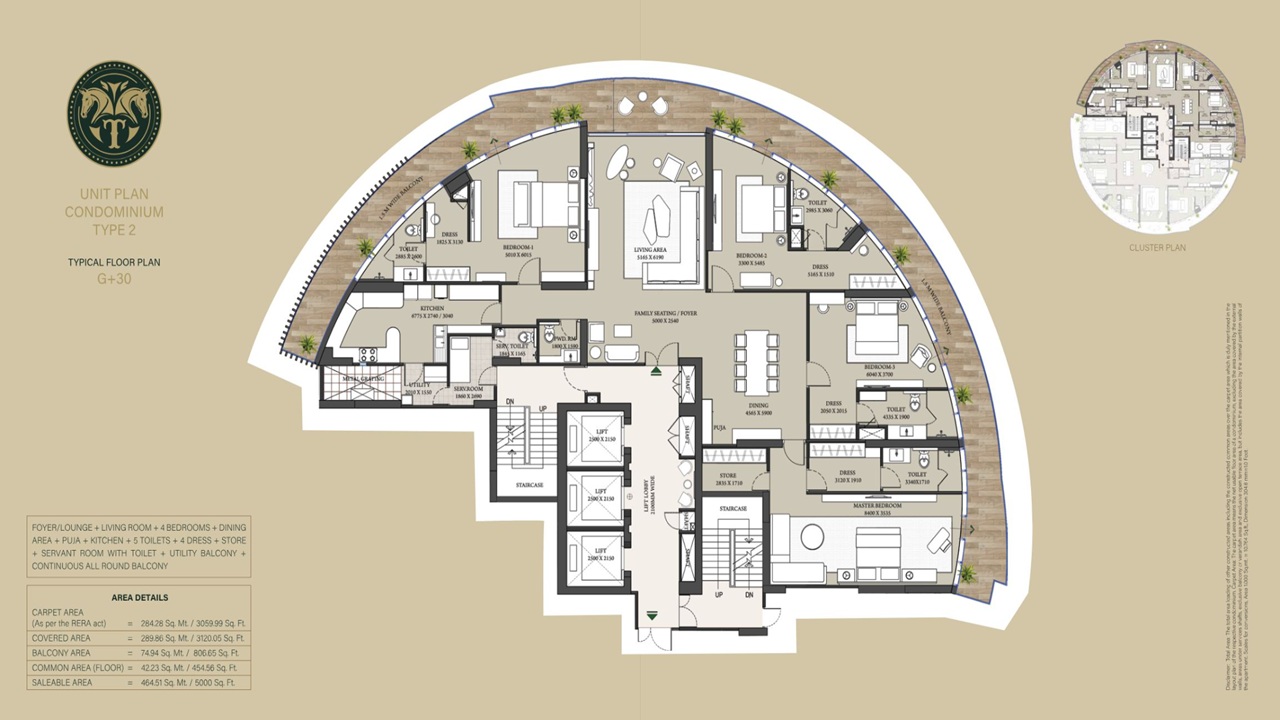
4 BHK
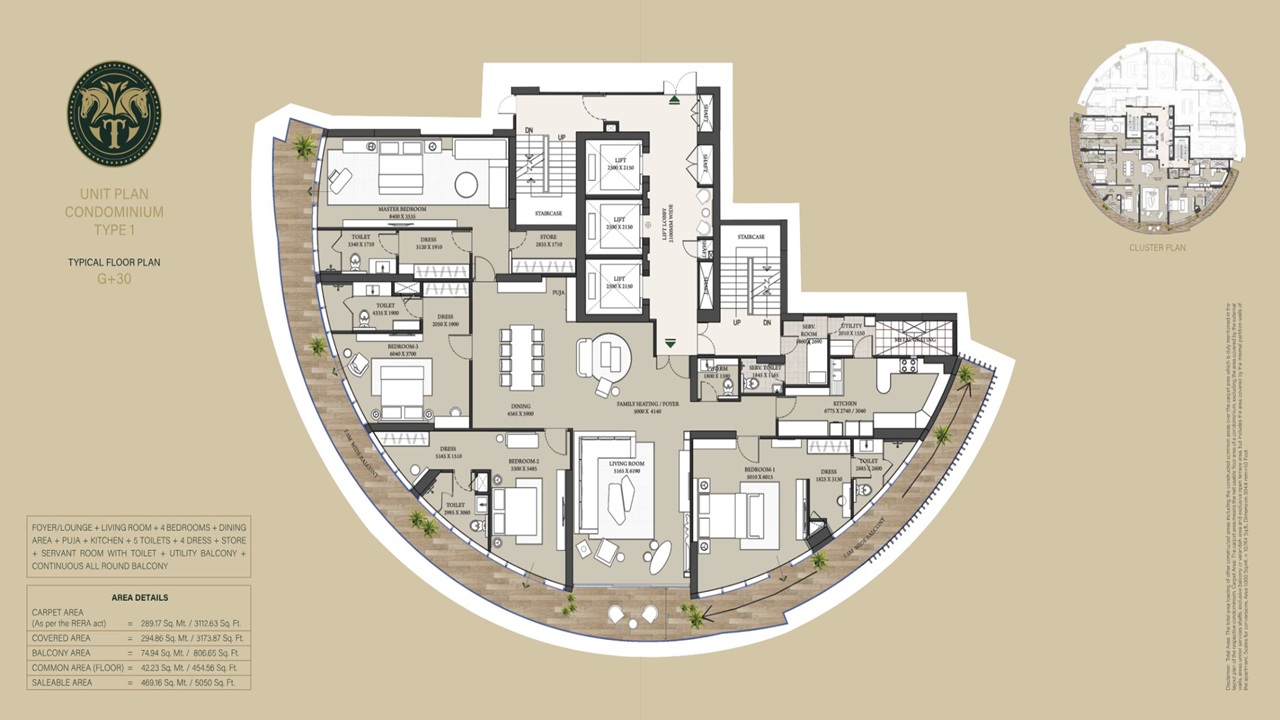
4 BHK
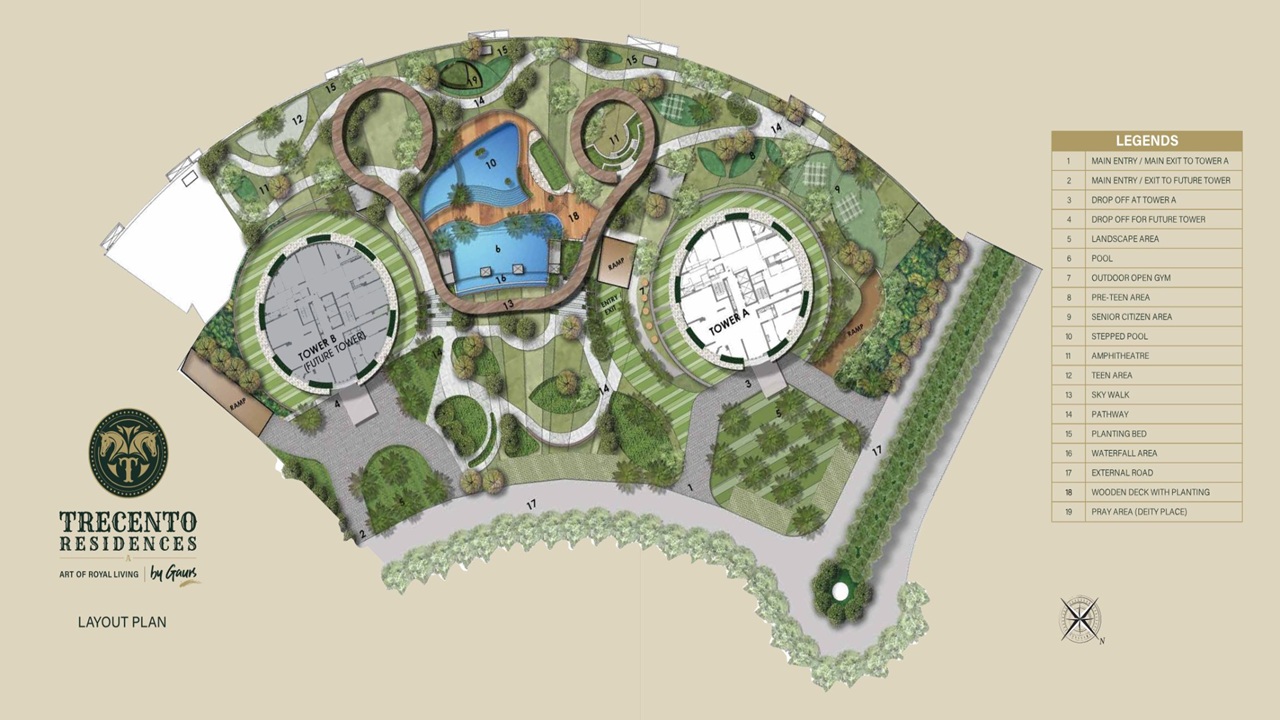
Site Plan
Price List
Price & Size
| Unit | Size(Sq.ft.) | Price |
|---|---|---|
| 4 BHK | 5,000 sq. ft. | On Request |
| 4 BHK | 5,550 sq. ft. | On Request |
Location
Location Map And Near by
Near by location
Gallery
Gallery
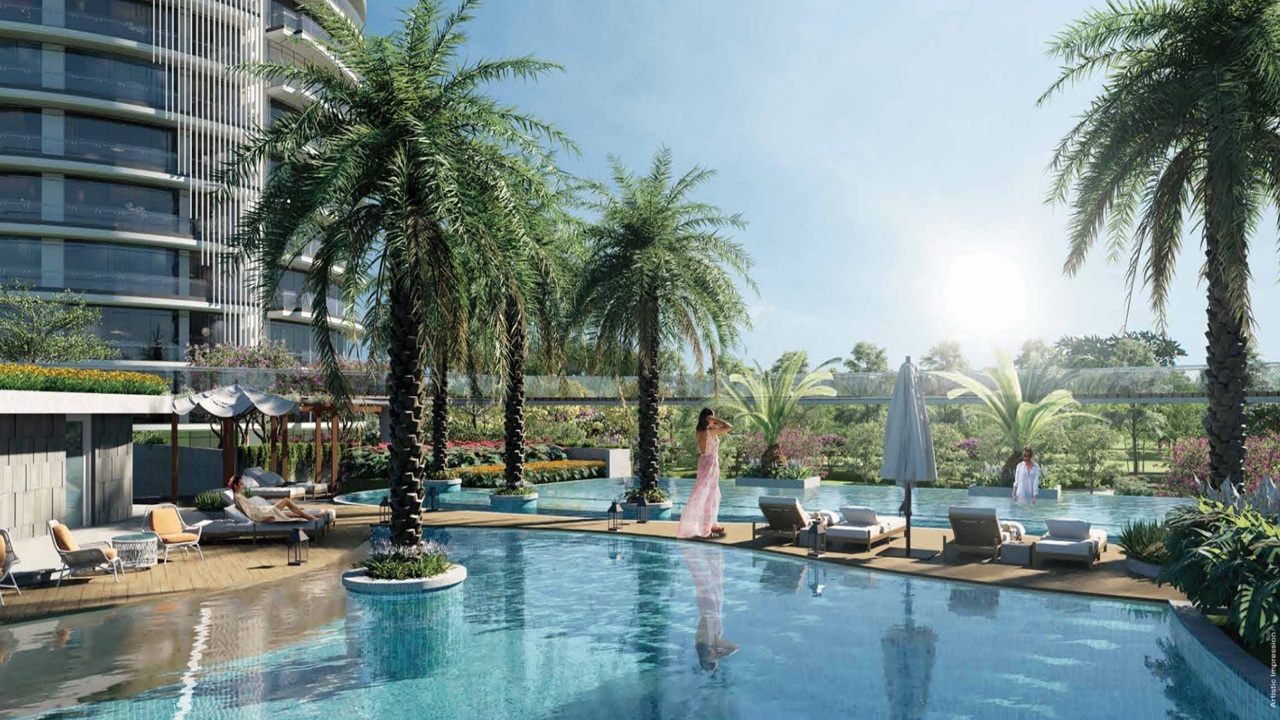
FAQ
frequently Asked Questions
Enquiry
Enquiry Now
Send Enquiry
Send us a message and we’ll get back to you soon.