
Wave City, Ghaziabad
Gaur NYC Residences

Bookings Open
Unit Type: 4 BHK
Size : 2,210 - 5,000 sq. ft.
Overview
About Project
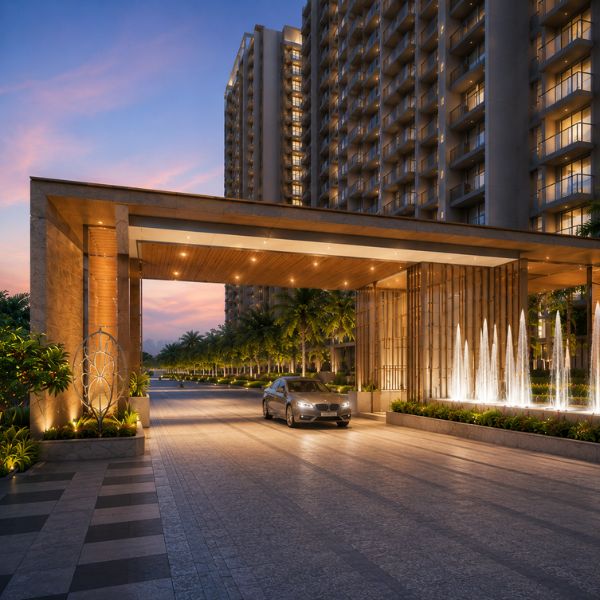
Gaur NYC Residences is a premium residential development by Gaur Group located in Sector 3, Kingwood Enclave, Wave City, Ghaziabad. Positioned along NH-24 and the Delhi-Meerut Expressway, the project is designed around spacious 4 BHK residences with a Manhattan-inspired architectural theme.
Gaur NYC Residences spans approximately 11.79 acres, with 10 towers, up to 32 floors, and 1,216 units. The project is registered under RERA No. UPRERAPRJ188811/08/2024.
The development is aimed at homebuyers looking for larger residences, contemporary amenities, landscaped surroundings, and convenient access to Delhi, Noida and other important parts of the NCR.
Gaur NYC Residences Overview
Gaur NYC Residences brings a New York-inspired residential concept to Wave City. The project takes architectural inspiration from Manhattan while focusing on large-format homes and community-oriented open spaces.
One of its notable planning features is the limited number of residences on each floor. The official project website states that each floor has four units, with all four designed as corner-facing residences. This planning approach is intended to provide multiple sides of natural light and ventilation.
...Project Details
- Project Name: Gaur NYC Residences
- Location: Sector 3, Kingwood Enclave, Wave City, Ghaziabad
- Address: Plot No. GH06, Sector-3, Kingwood Enclave, Wave City, NH-24, Ghaziabad
- Developer: Gaur Group
- Project Type: Residential
- Configuration: 4 BHK
- Project Area: Approximately 11.79 acres
- Towers: 10
- Total Units: 1,216
- Maximum Floors: 32
- RERA No.: UPRERAPRJ188811/08/2024
- Price: Starting from ?2.21 Cr onwards, as listed by the developer
The project address and registration details are also recorded on the Uttar Pradesh RERA portal.
Gaur NYC Residences Location – Wave City Ghaziabad
The location of Gaur NYC Residences Ghaziabad is one of its key advantages. It is situated in Wave City, Sector 3, Ghaziabad, with direct access to NH-24 and the Delhi-Meerut Expressway.
Wave City is a large planned township in Ghaziabad with residential, commercial, retail and recreational infrastructure. The location provides road connectivity towards Delhi, Noida, Greater Noida, Meerut and other NCR destinations.
The developer states that the project is approximately 30 minutes by road from Anand Vihar and around 15 minutes from the Noida Sector 62 IT corridor, although actual travel times can vary according to traffic and route conditions.
Location Advantages
- Direct access to NH-24 and the Delhi-Meerut Expressway
- Connectivity towards Delhi and Noida
- Located within Wave City's planned township environment
- Wave Galleria is listed at approximately 0.7 km from the project
- Wave City Park is approximately 2.1 km away
- Convenient access to everyday retail and township facilities
- Delhi-Meerut connectivity supports travel across the NCR
These location details make Gaur NYC Residences Wave City relevant for buyers who want a spacious home within an established large-scale township environment.
Gaur NYC Residences Ghaziabad - 4 BHK Apartments
The primary residential offering at Gaur NYC Residences Ghaziabad is its range of spacious 4 BHK homes. The developer currently lists four principal size options, giving buyers different choices based on space requirements and budget.
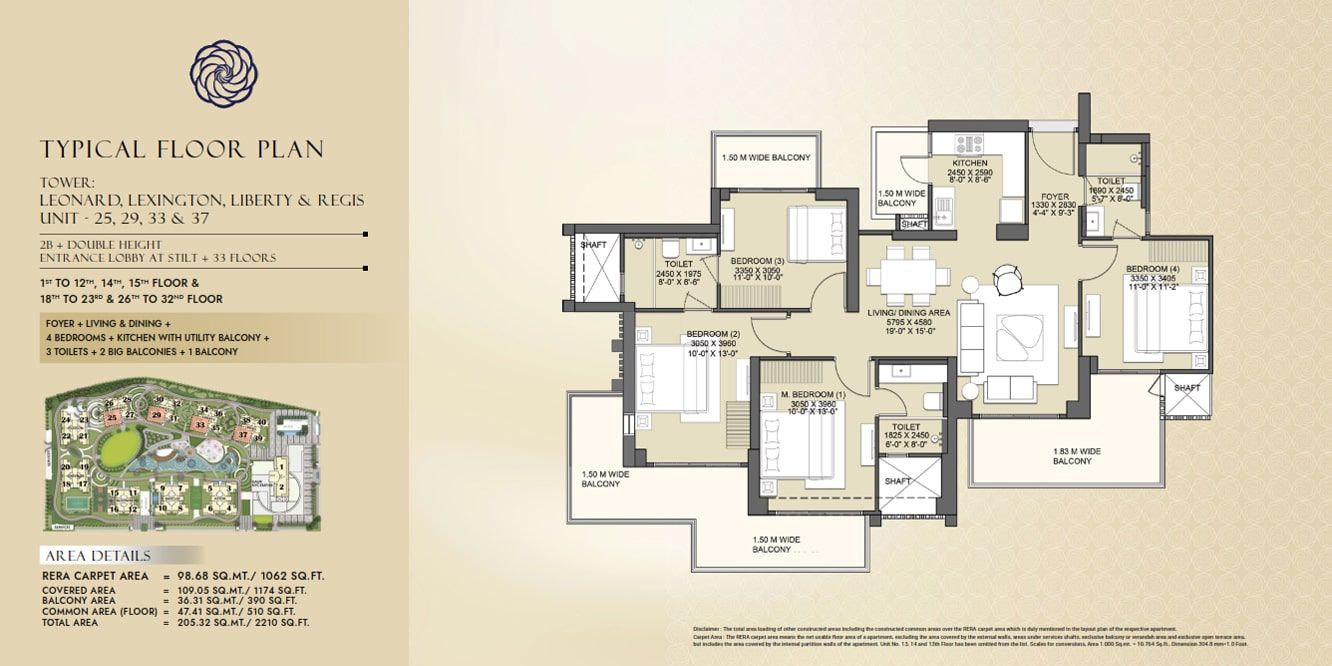
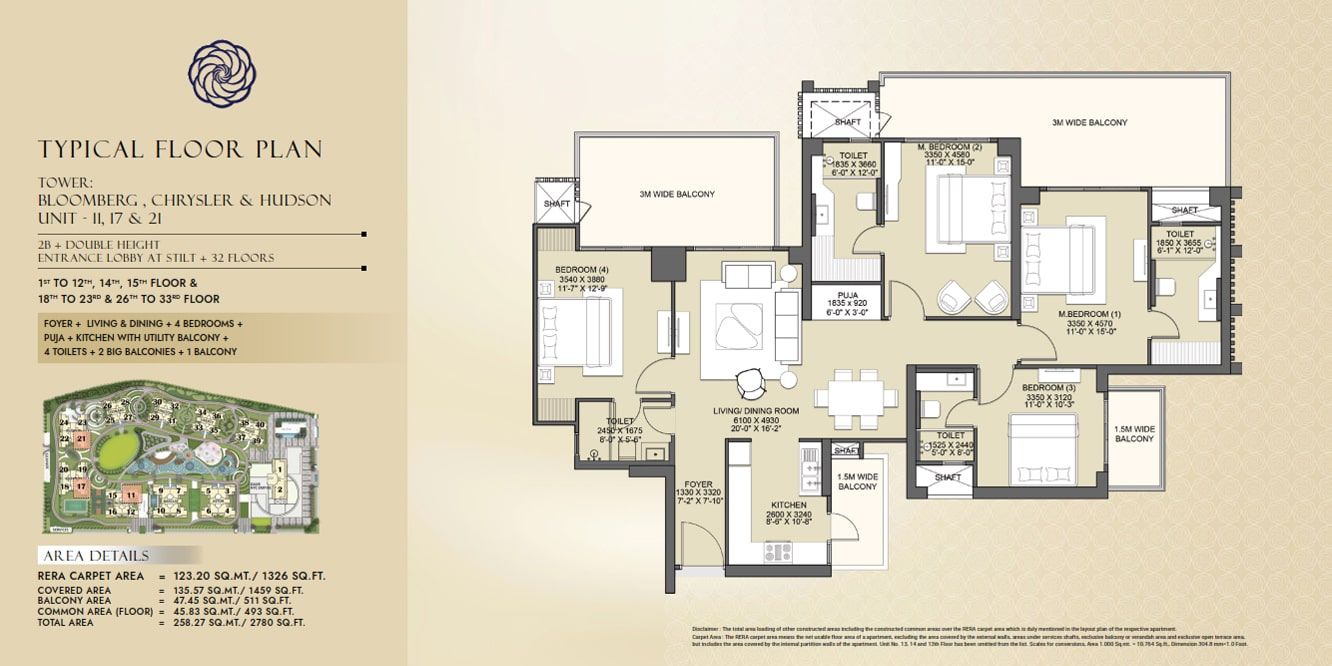
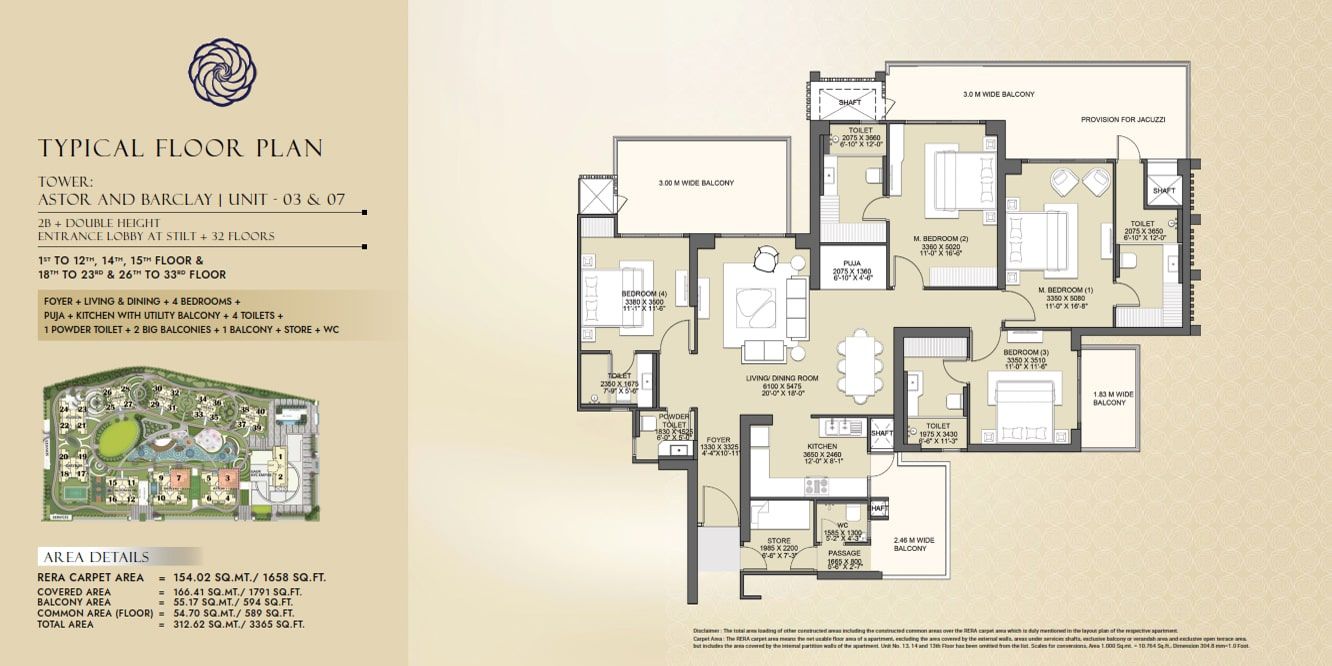
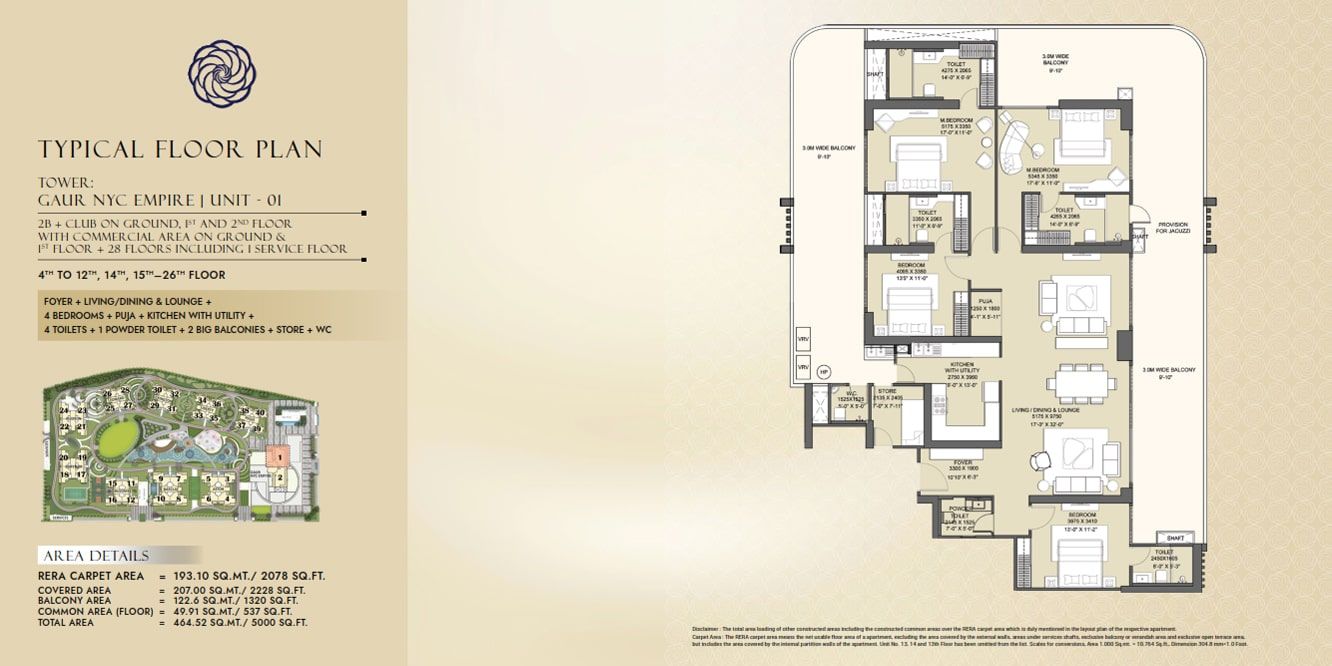
The available configurations listed by the developer are 2,210 sq. ft., 2,780 sq. ft., 3,365 sq. ft. and 5,000 sq. ft.
4 BHK Configuration Options
- 4 BHK – 2,210 sq. ft. – Price On Request
- 4 BHK – 2,780 sq. ft. – Price On Request
- 4 BHK – 3,365 sq. ft. – Price On Request
- 4 BHK – 5,000 sq. ft. – Price On Request
Prices and availability can change, so buyers should verify the latest Gaur NYC Residences Price List directly before making a purchase decision.
Gaur NYC Residences Floor Plan
The Gaur NYC Residences Floor Plan has been planned around spacious 4 BHK layouts. Different unit sizes are available to accommodate varying requirements, from large family residences to significantly larger premium configurations.
The developer describes the residences as corner-facing units, with four apartments per floor. This planning concept can provide additional external exposure compared with conventional layouts.
Detailed unit-wise floor plans should be reviewed before booking because room dimensions, carpet area, balcony arrangements, utility spaces and other specifications may vary between configurations.
Gaur NYC Residences Amenities
Gaur NYC Residences Ghaziabad is planned with a broad range of recreational, fitness, community and outdoor amenities. The development includes a large clubhouse and facilities intended to support different age groups and lifestyle requirements.
Clubhouse & Recreation
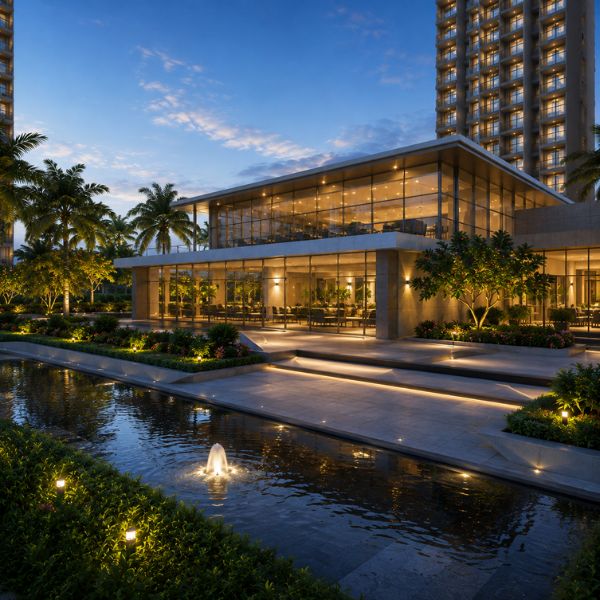
- 65,000 sq. ft. Madison Clubhouse
- Spa and wellness centre
- Sauna and steam rooms
- Indoor games room
- Business lounge
- Multipurpose hall
- Mini theatre
- Amphitheatre
Sports & Fitness
- Fully equipped gymnasium
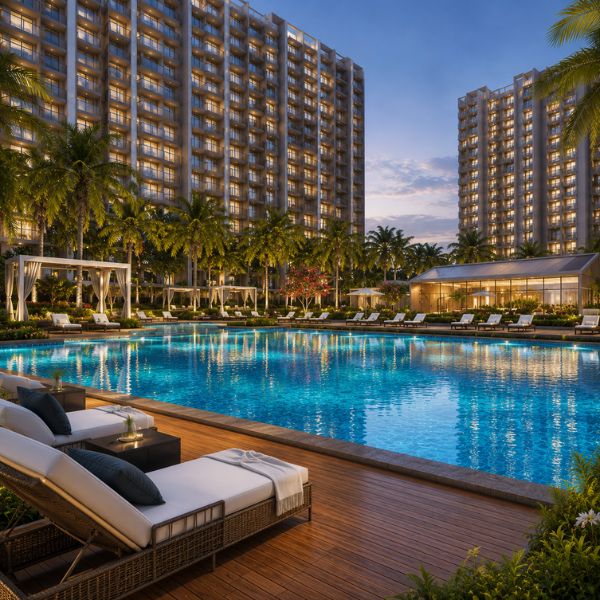
- 118-metre swimming pool
- Children's pool
- Tennis court
- Badminton court
- Basketball court
- Cricket nets
- Jogging and cycling track
- Yoga and meditation zone
Community Facilities
- Children's play area
- Creche and day-care facility
- Senior citizen zone
- Community centre
- Reflexology path
- In-house convenience store
- 24x7 power backup
- Video door phone system
Green & Outdoor Spaces
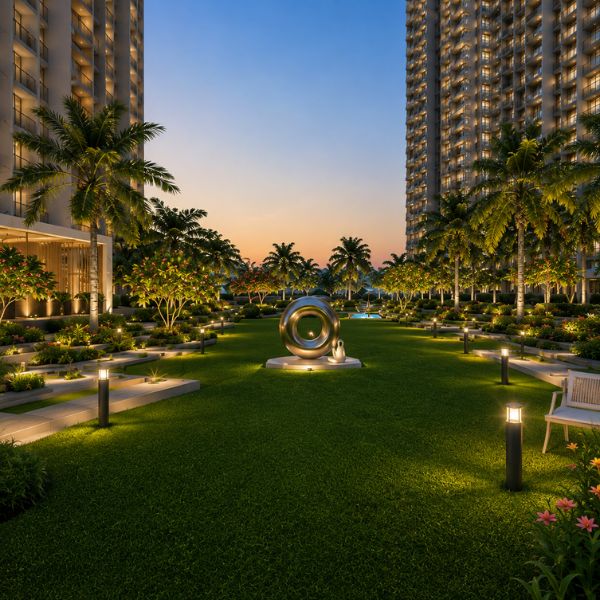
- Landscaped gardens
- Central park landscape belt
- Open-air seating courts
- Green open spaces
- Rainwater harvesting
- Solar-powered common-area lighting
The developer states that approximately 80% of the site is dedicated to open landscape, making green areas an important part of the overall project planning.
Why Consider Gaur NYC Residences Wave City?
Gaur NYC Residences Wave City, combines large-format apartments with a township location and extensive lifestyle facilities. Its position along NH-24 provides an important connectivity advantage for people travelling between Ghaziabad, Delhi and Noida.
The project may particularly appeal to buyers who prioritize:
- Spacious 4 BHK residences
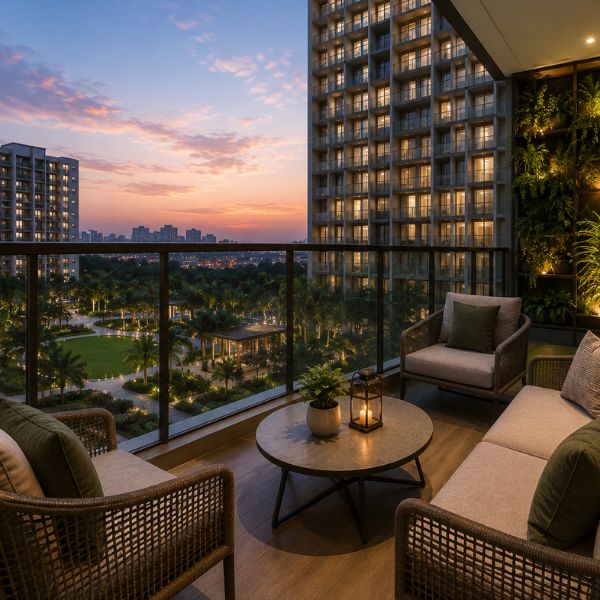
- Large balconies and open views
- Corner-oriented apartment planning
- Township-based living
- Multiple sports and recreational facilities
- Large landscaped areas
- Connectivity through the Delhi-Meerut Expressway
- Access to schools, healthcare and retail facilities within the wider Wave City area
Rather than focusing only on apartment size, the development places emphasis on the wider residential environment, including recreation, fitness, community spaces and landscaped areas.
Gaur NYC Residences – A Spacious Address in Wave City
Gaur NYC Residences offers a distinctive residential concept in Wave City Ghaziabad, combining Manhattan-inspired architecture with large 4 BHK residences and a wide selection of lifestyle amenities.
Its location on NH-24, access to the Delhi-Meerut Expressway, large residential layouts and township environment make it a project worth considering for buyers seeking spacious homes in Ghaziabad.
For buyers comparing luxury residences in the area, the key factors to evaluate include the selected apartment size, current Gaur NYC Residences Price List, floor plan, applicable charges, construction status, payment schedule and RERA-approved project details.
With its focus on large-format 4 BHK residences and a planned lifestyle environment, Gaur NYC Residences presents itself as a premium residential option within Wave City.
Amenities
Amenities
Floor Plans
Plans
4 BHK
4 BHK
4 BHK
4 BHK
Price List
Price & Size
| Unit | Size(Sq.ft.) | Price |
|---|---|---|
| 4 BHK | 2,210 sq. ft. | On Request |
| 4 BHK | 2,780 sq. ft. | On Request |
| 4 BHK | 3,365 sq. ft | On Request |
| 4 BHK | 5,000 sq. ft | On Request |
Location
Location Map And Near by
Near by location
Gallery
Gallery
FAQ
frequently Asked Questions
Enquiry
Enquiry Now
Send Enquiry
Send us a message and we’ll get back to you soon.