
Jaypee Greens, Pari Chowk, Greater Noida
Gaurs The Islands

Bookings Open
Unit Type: 4 & 5 BHK
Size : 3681 - 6,011 sq. ft.
Overview
About Project
Gaurs The Islands is a premium residential project by Gaurs Group located in the prestigious Jaypee Greens area of Greater Noida. Designed for buyers looking for spacious homes and an elevated residential lifestyle, the project offers large-format 4 BHK and 5 BHK apartments with expansive layouts, private balconies and thoughtfully planned living spaces. Located near Pari Chowk, the development enjoys connectivity to major road networks including the Noida-Greater Noida Expressway and Yamuna Expressway. Gaurs The Islands is registered under RERA number UPRERAPRJ734569 and is situated at Plot No. B-11, Jaypee Greens, Greater Noida. With residences ranging from approximately 3,681 sq. ft. to 6,011 sq. ft., the project is positioned toward families seeking larger homes in a well-established township environment.
Gaurs The Islands - Overview
Gaurs The Islands is planned as a luxury high-rise residential development with a focus on spacious residences, lifestyle amenities and a premium township setting. The project offers 4 BHK and 5 BHK homes in different size configurations, allowing buyers to choose a residence based on their family requirements and preferred living space. The larger apartments provide room for multiple bedrooms, spacious living and dining areas, kitchens, utility spaces and balconies. The development is designed for buyers who prefer expansive residences over compact apartment formats and want a combination of privacy, comfort and modern lifestyle facilities. Its location within Jaypee Greens further adds to the appeal for homebuyers looking for an established residential neighbourhood in Greater Noida.
...Project Details
- Project Name: Gaurs The Islands
- Developer: Gaurs Group
- Location: Jaypee Greens, Pari Chowk, Greater Noida
- RERA Number: UPRERAPRJ734569
- Configurations: 4 BHK and 5 BHK
- Apartment Sizes: Approximately 3,683 to 6,011 sq. ft.
- Total Units: Approximately 506
- Total Towers: 9
- Property Type: Luxury Residential Apartments
Location
Gaurs The Islands By Gaur is located in Jaypee Greens near Pari Chowk, Greater Noida, offering access to important road corridors connecting the city with Noida, Delhi and other parts of the NCR. Jaypee Greens is an established residential destination known for its planned surroundings, green spaces and golf-course-oriented environment. The location provides convenient access to the Noida-Greater Noida Expressway, while the Yamuna Expressway can also be accessed through the surrounding road network. This makes the project relevant for professionals and families who regularly travel between Greater Noida, Noida, Delhi and other parts of the National Capital Region.
The surrounding area provides access to educational institutions, healthcare facilities, retail destinations, restaurants and everyday conveniences. The combination of an established township setting and expressway connectivity makes the location one of the important factors for buyers considering premium residential property in Greater Noida.
Gaurs The Islands - Apartments
The apartments at Gaurs The Islands Greater Noida, are designed around large-format living spaces, making them suitable for families that require more room and greater flexibility. The project offers 4 BHK and 5 BHK residences with large floor areas that can accommodate multiple bedrooms, spacious living and dining rooms, kitchens, utility areas and balconies. Larger homes also allow residents to create dedicated spaces for work, guests, children or family activities.
For prospective buyers, the apartment's exact carpet area, layout, floor, orientation and view should be evaluated alongside the overall size. A larger super area does not necessarily mean the same amount of usable space, so buyers should review the unit-specific floor plan and specifications before making a purchase.
Gaurs The Islands 4 BHK
The Gaurs The Islands 4 BHK residences are available in multiple size configurations, with published options including approximately 3,681 sq. ft., 4,359 sq. ft. and 4,866 sq. ft. These homes are designed for families seeking spacious interiors while retaining the convenience of a 4 BHK configuration. Depending on the selected layout, residents can have multiple bedrooms and bathrooms along with large common areas, balconies, kitchen and utility spaces.
The different 4 BHK sizes allow buyers to compare their requirements according to family size, budget and preferred space. Buyers should check the exact floor plan of the chosen unit to understand room dimensions, carpet area, balcony area, orientation and other specifications.
Gaurs The Islands 5 BHK
The Gaurs The Islands 5 BHK configuration is intended for buyers seeking a larger and more expansive residence. The published size for the larger 5 BHK option is approximately 6,011 sq. ft., providing considerable space for families who prefer additional bedrooms and larger common areas. A home of this scale can offer greater flexibility for creating private bedrooms, guest accommodation, work areas and spacious family zones.
The 5 BHK residences are particularly suited to buyers who prioritize space and want a large-format luxury home within a planned residential development. Exact areas and specifications should be confirmed from the latest project documents before booking.
Price
The Gaurs The Islands Price varies depending on the apartment configuration, size, floor, orientation, view and availability. Since premium property prices can change according to inventory and market conditions, buyers should verify the latest price rather than relying on older online listings. The total purchase cost may also include additional charges such as parking, applicable taxes, registration expenses, maintenance-related charges and other project-specific costs.
When comparing prices, buyers should evaluate the complete cost of ownership rather than focusing only on the advertised base price. A current price sheet and payment plan can provide a clearer understanding of the financial commitment associated with the selected apartment.
Amenities
Gaurs The Islands Greater Noida, is planned with lifestyle and recreational amenities intended to complement its large residences. The available project information includes facilities for recreation, fitness, social interaction and outdoor activities. These amenities are designed to give residents convenient access to leisure spaces within the development.
- Clubhouse
- Open-air theatre
- Celebration pavilion
- Festival garden
- Observatory deck
- Library and reading area
- Workstation pods
- Multipurpose court
- Paddle court
- Children's play area
- Jogging and walking areas
- Landscaped open spaces
The wider Jaypee Greens environment also contributes to the residential experience through its green surroundings and golf-course-oriented setting.
The Orbit Skywalk and Gold Coast Clubhouse
The Orbit Skywalk is one of the distinctive lifestyle concepts associated with Gaurs The Islands. It has been planned as an elevated shared space connecting residential buildings and providing residents with an additional area for leisure and interaction. Such an elevated amenity adds a different dimension to the high-rise living experience.
The Gold Coast Clubhouse is another important lifestyle facility associated with the project. Clubhouse spaces can provide residents with opportunities for recreation, fitness and social activities within the residential community. Buyers should verify the final specifications and availability of individual amenities from the latest project information.
Gaurs The Islands by Gaurs Group
Gaurs The Islands By Gaurs is a premium residential development from Gaurs Group in the Jaypee Greens area of Greater Noida. The project focuses on spacious 4 BHK and 5 BHK residences rather than compact apartment configurations. Its planning combines large homes with lifestyle amenities and a location that provides access to important Greater Noida connectivity corridors.
For buyers comparing luxury apartments in Greater Noida, the project can be evaluated on factors such as apartment size, floor plan, location, specifications, amenities, current pricing and RERA information. A complete comparison with other projects can help buyers determine whether the property meets their budget and lifestyle requirements.
Gaurs The Islands Yamuna Expressway Connectivity
Gaurs The Islands Greater Noida, is not directly located on the Yamuna Expressway, but its Jaypee Greens location provides access to the expressway through the Greater Noida road network. The project is also close to Pari Chowk and benefits from connectivity toward the Noida-Greater Noida Expressway. These major road corridors make it easier for residents to travel toward Noida, Delhi and other areas of the NCR.
The location can be particularly relevant for buyers who want to remain connected to the developing Greater Noida region while also having access to major transportation routes. Before purchasing, buyers should evaluate actual travel times to their regular destinations rather than relying solely on distance-based claims.
Why Consider Gaurs The Islands Greater Noida?
Gaurs The Islands Greater Noida, can appeal to buyers who prioritize spacious homes, a premium residential environment and connectivity. Its 4 BHK and 5 BHK configurations offer significantly larger living areas than many conventional apartment projects. The Jaypee Greens location provides an established township environment, while access to major expressways supports connectivity across Greater Noida and the wider NCR.
The project may be particularly suitable for families who want additional bedrooms, larger living spaces and a lifestyle-oriented residential environment. However, buyers should consider their budget, preferred configuration, floor, view, payment schedule and long-term requirements before making a final decision.
Amenities
Amenities
Floor Plans
Plans
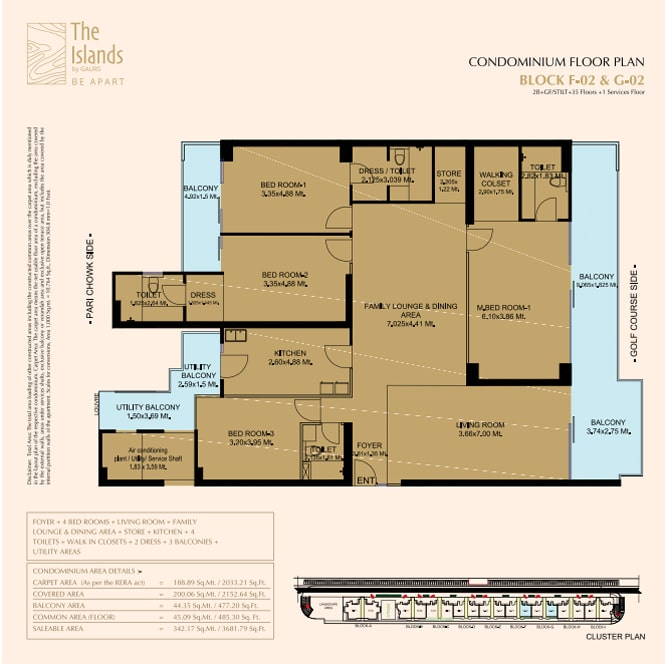
4 BHK
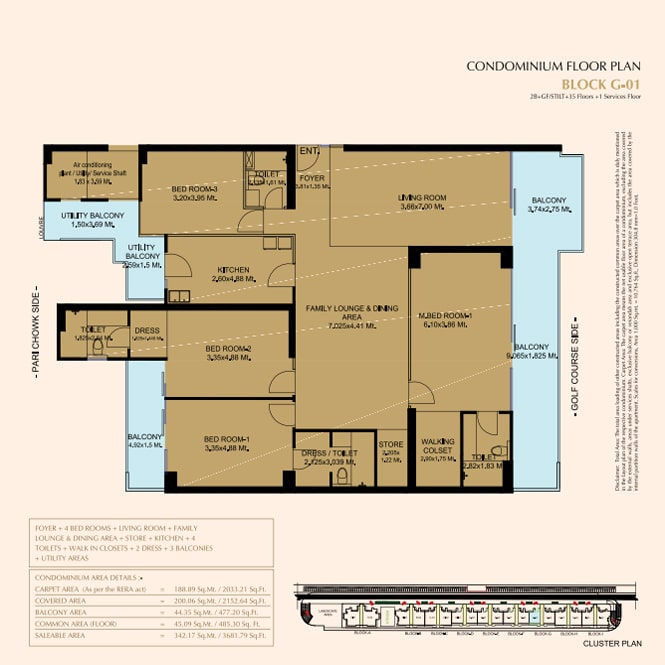
4 BHK
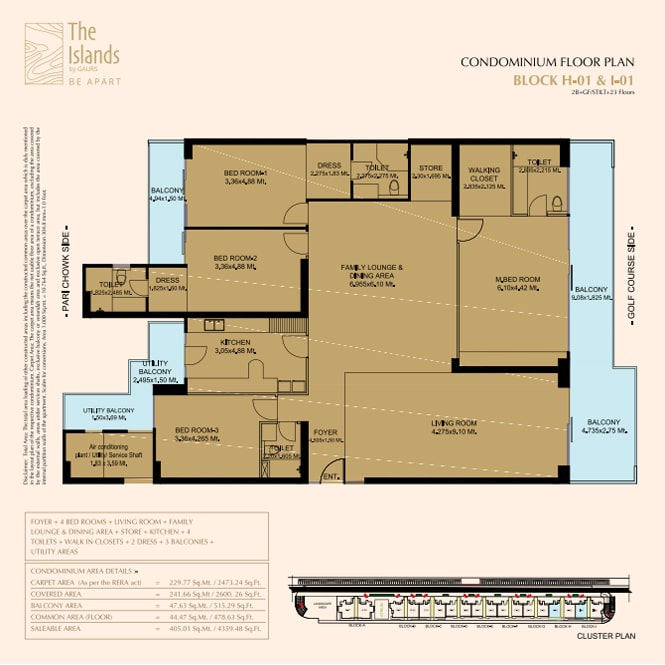
4 BHK
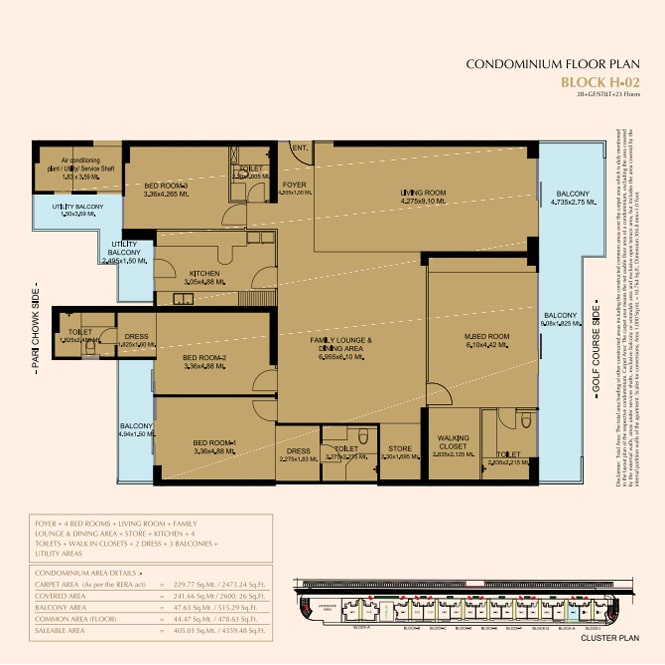
4 BHK
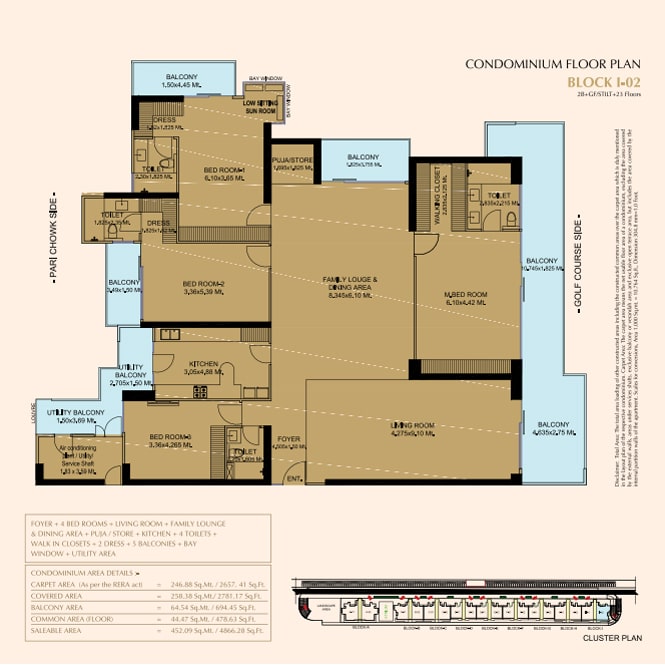
4 BHK
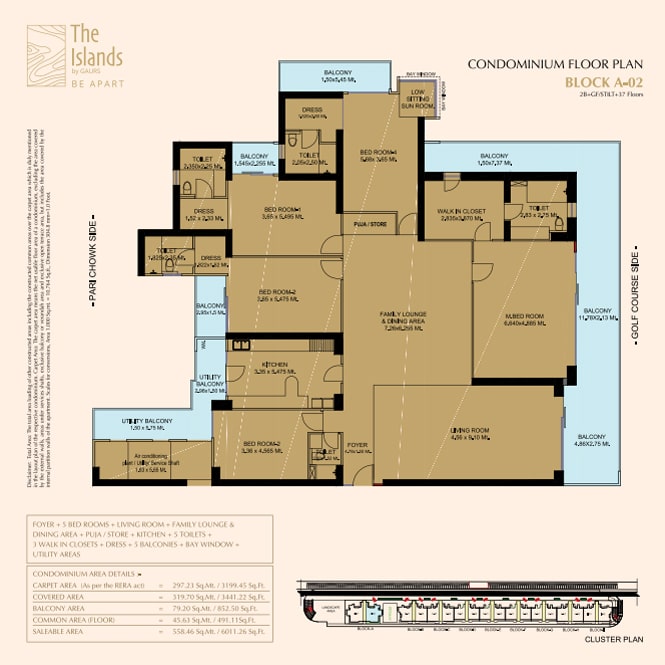
5 BHK
Price List
Price & Size
| Unit | Size(Sq.ft.) | Price |
|---|---|---|
| 4 BHK | 3,681 sq. ft. | On Request |
| 4 BHK | 3,681 sq. ft. | On Request |
| 4 BHK | 4,359 sq. ft. | On Request |
| 4 BHK | 4,359 sq. ft. | On Request |
| 4 BHK | 4,866 sq. ft. | On Request |
| 5 BHK | 6,011 sq. ft. | On Request |
Location
Location Map And Near by
Near by location
Gallery
Gallery
FAQ
frequently Asked Questions
Enquiry
Enquiry Now
Send Enquiry
Send us a message and we’ll get back to you soon.