
Jaypee Greens, Greater Noida
Legacy by Gaurs

Bookings Open
Unit Type: 4 BHK
Size : 2,265 - 3222 Sq. Ft
Overview
About Project
Legacy by Gaurs in Jaypee Greens, Greater Noida: Luxury 4 BHK Apartments for Sale
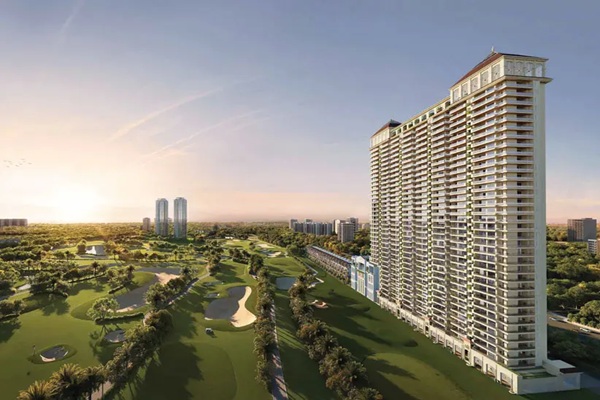
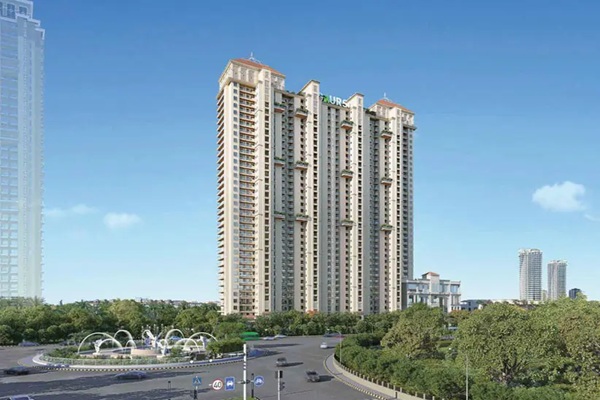
Located in the leafy Jaypee Greens belt of Greater Noida, Legacy by Gaurs is a freshly launched high-end housing development brought to the market by Gaursons together with Saviour Builders. The project is aimed at homebuyers who prefer large-format 4 BHK residences in a landscaped and thoughtfully planned neighbourhood. Legacy by Gaurs Greater Noida combines high-rise living with the calm of an established neighbourhood known for wide roads, landscaped surroundings and an open skyline.
The project is spread over 2.54 acres and has 4 towers of 34 floors each, with around 265 residential units. The apartments are offered in six sizes, ranging from 2,264.94 sq ft to 3,221.96 sq ft, with prices starting at Rs. 6.15 Cr and going up to Rs. 8.74 Cr. The compact land parcel and limited unit count suggest a more exclusive and private community than the large, crowded townships common in the NCR. Possession is expected by September 2029, so the project suits both end-users planning a future move and investors with a long-term view of Greater Noida.
Homebuyers exploring luxury flats in Greater Noida, 4 BHK apartments in Jaypee Greens or high-end residences close to Pari Chowk metro station can add Legacy by Gaurs to their shortlist of fresh launches.
| Detail | Information |
|---|---|
| Project Name | Legacy by Gaurs |
| Developer | Gaursons with Saviour Builders |
| Location | Jaypee Greens, Greater Noida |
| Project Type | Luxury residential apartments |
| Towers and floors | 6 towers, 37 floors |
| Configuration | 4 BHK luxury apartments |
| Unit Sizes | 2,264.94 and 3,221.96 Sq Ft |
| Price Range | Rs. 6.15 Cr to Rs. 8.74 Cr onwards |
| Starting price | Rs. 6.15 Cr onwards |
| Project Area | 2.54 acres |
| Towers and Floors | 4 towers, 34 floors |
| Possession | September 2029 |
| Status | New launch |
| RERA Number | UPRERAPRJ688396/10/2024 |
Legacy by Gaurs RERA Registration
The project carries UP RERA registration under the number UPRERAPRJ688396/10/2024. RERA registration puts the project’s approved details, including the layout, timeline and promoter information, on record with the state regulator. Buyers and investors can use it to check the project’s legal standing independently.
Location Advantages: Why Jaypee Greens, Greater Noida?
Jaypee Greens stands among the most recognised high-end residential neighbourhoods of Greater Noida. It is known for abundant greenery, wide internal roads, landscaped surroundings and a planned layout that is rare in many other parts of the NCR. For buyers who want a peaceful address without giving up connectivity, Jaypee Greens Greater Noida offers a good balance.
Key reasons buyers prefer this locality:
- Abundant greenery: Open spaces and tree-lined surroundings give the area a calmer, healthier environment than congested urban pockets.
- Premium positioning: Compared with surrounding areas, Jaypee Greens is regarded as a relatively premium residential address, and it ranks about 5.8% YoY in the buyer-demand trend for this locality.
- Planned infrastructure: Organised roads, civic services and a planned layout make daily life smoother.
- Future connectivity: The planned Jewar metro line is expected to strengthen connectivity across the region.
- Improving civic infrastructure: Roads, utilities and public services continue to improve across the locality.
Property prices in the locality have changed by about 3.4% in the last quarter, while Legacy by Gaurs Greater Noida prices have seen a marginal movement of about -0.2% in the same period. Price trends change often, so confirm current rates directly with the developer or an authorised channel partner.
Legacy by Gaurs - Connectivity: Metro, Roads and Regional Access
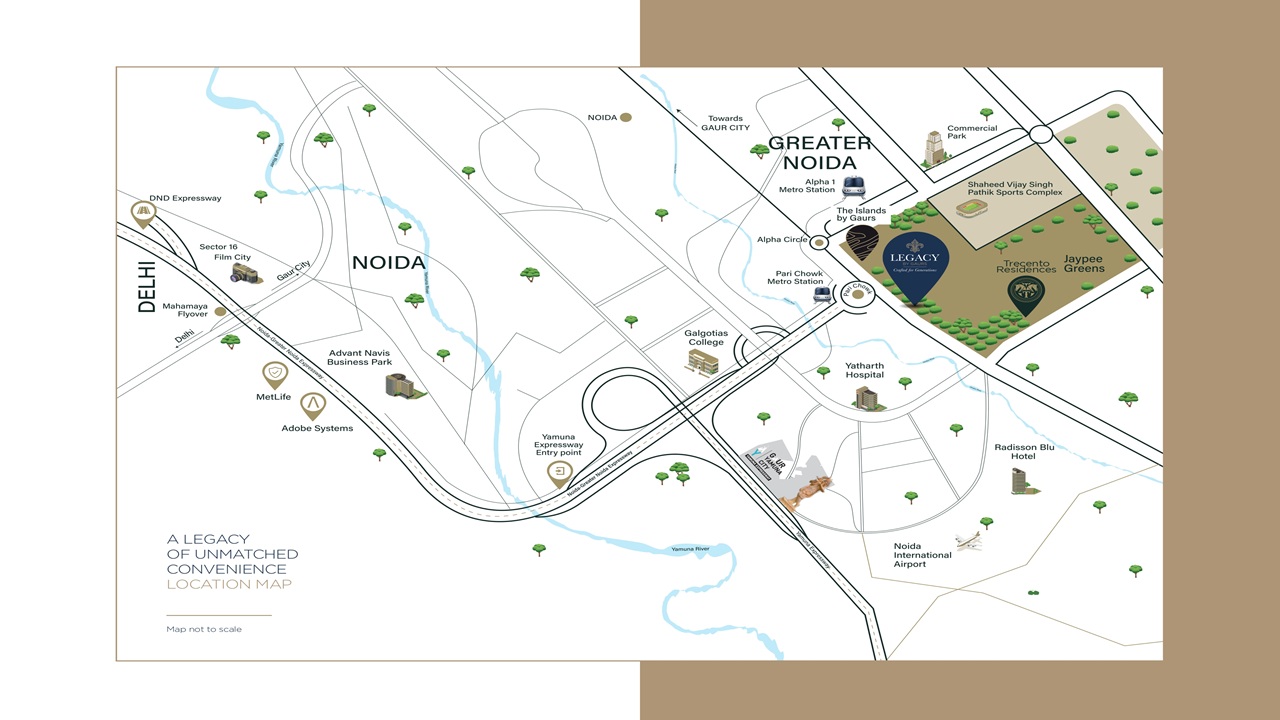
Legacy by Gaurs Jaypee Greens has good access to public transport. Pari Chowk metro station is the nearest station and a well-known landmark in Jaypee Greens. Alpha 1 metro station and Knowledge Park II metro station are also among the closest transit points. These stations are on the Noida-Greater Noida metro corridor, which helps residents travel towards Noida and the wider NCR without depending only on private vehicles.
Pari Chowk is a major junction that links Greater Noida with the Noida-Greater Noida Expressway and the Yamuna Expressway. This makes road travel towards Noida, Delhi, Greater Noida West and the Jewar region more convenient. The planned Jewar metro line, along with the infrastructure growth around the Noida International Airport region, adds to the long-term connectivity story of the area.
Resident Feedback and Everyday Livability
Existing residents of Jaypee Greens have rated the locality 4.3 out of 5 on average. Common points in their feedback include:
- Good public transport
- Easy cab and auto availability
- Nearby metro connectivity
- Well-maintained roads
- Minimal traffic congestion
- Reliable power supply
For families, working professionals and senior citizens, these everyday factors often matter as much as the apartment itself. A reliable power supply, smooth roads and easy transport reduce daily stress and improve long-term livability.
Lifestyle and Social Infrastructure Around Jaypee Greens
A good home is also about what surrounds it. Jaypee Greens and the neighbouring Greater Noida sectors have a mix of social infrastructure that supports family living:
- Education: Greater Noida has a range of schools and well-known higher education institutions, particularly around the Knowledge Park area, which suits families with children and students.
- Healthcare: Multi-speciality hospitals, clinics and diagnostic centres are available across Greater Noida and nearby Noida.
- Shopping and dining: Malls, markets, restaurants and cafes in the Pari Chowk and Alpha areas serve everyday and leisure needs.
- Recreation: The green character of the locality makes it suitable for morning walks, cycling and outdoor activities.
Buyers should visit the area at different times of day to check traffic, noise levels and the pace of the neighbourhood before deciding.
Legacy by Gaurs Floor Plan and Price List
Legacy by Gaurs offers spacious 4 BHK apartments for large families and buyers who want premium living space. The apartments come in six size options, with prices from Rs. 6.15 Cr to Rs. 8.74 Cr onwards.
| Configuration | Size | Price |
|---|---|---|
| 4 BHK Apartment | 2,264.94 sq ft | Rs. 6.15 Cr onwards |
| 4 BHK Apartment | 2,271.18 sq ft | Rs. 6.16 Cr onwards |
| 4 BHK Apartment | 2,358.26 sq ft | Rs. 6.4 Cr onwards |
| 4 BHK Apartment | 2,364.4 sq ft | Rs. 6.41 Cr onwards |
| 4 BHK Apartment | 3,215.5 sq ft | Rs. 8.72 Cr onwards |
| 4 BHK Apartment | 3,221.96 sq ft | Rs. 8.74 Cr onwards |
The four smaller options, from 2,264.94 sq ft to 2,364.4 sq ft, have room for four bedrooms, a generous living and dining area, a modern kitchen and balconies. These layouts suit families with work-from-home needs and buyers upgrading from a 3 BHK, with prices between Rs. 6.15 Cr and Rs. 6.41 Cr. The two larger options, 3,215.5 sq ft and 3,221.96 sq ft, priced at Rs. 8.72 Cr and Rs. 8.74 Cr, suit joint families and buyers who want extra living space. The sizes within each group are close to each other, so the choice often comes down to floor, tower, orientation and view. Floor plans, unit-wise availability and the final price, including registration, taxes and other charges, should be confirmed with the developer at the time of booking.
Legacy by Gaurs Payment Plan
New-launch projects usually offer a booking amount followed by instalments linked to construction stages. Legacy by Gaurs may offer construction-linked and other flexible payment options. Payment plans are updated from time to time, so ask for the current schedule in writing and read every clause carefully before signing. Also ask about maintenance deposits, club membership charges and parking charges, so there are no surprises later.
Amenities and Features
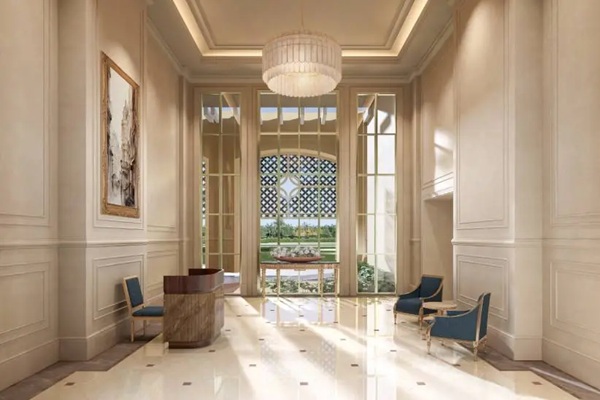
Legacy by Gaurs is planned as a lifestyle-focused society with amenities for health, leisure and community living. The main amenities include:
- Swimming pool for recreation and fitness
- Gymnasium for daily workouts
- Club house for social gatherings, events and indoor activities
With 4 towers on a 2.54-acre land parcel, the shared spaces are likely to feel less crowded than in a large township. Buyers should check the final amenity list, the area allocated to each facility and the handover timeline with the developer.
Legacy by Gaurs Address
Legacy by Gaurs is located in Jaypee Greens, Greater Noida, Uttar Pradesh. Contact the project’s sales team for the exact location and to arrange a site visit.
Investment Potential of Legacy by Gaurs
Greater Noida has been attracting attention from end-users and investors because of planned infrastructure, metro access and the growth expected around the Jewar region. Several factors support the case for Legacy by Gaurs:
- Premium locality: Jaypee Greens has a strong identity as a green, planned and relatively premium address.
- Limited supply: A project with about 265 units across 4 towers has limited inventory compared with larger developments.
- Large-format homes: Spacious 4 BHK apartments of 2,264.94 sq ft to 3,221.96 sq ft appeal to a specific buyer segment looking for premium living.
- Choice of budgets: With prices from Rs. 6.15 Cr to Rs. 8.74 Cr onwards, buyers can pick a size that fits their budget and space needs.
- Infrastructure pipeline: The planned Jewar metro line and regional development may support demand over time.
- Rental and resale appeal: A well-connected premium address near metro stations often attracts tenants and buyers.
Real estate returns depend on market conditions, timelines and the specific unit, and they are never guaranteed. Investors should compare options and take independent advice before committing.
Is Legacy by Gaurs Jaypee Greens the Right Home for You?
Legacy by Gaurs Jaypee Greens Greater Noida brings together a respected locality, spacious 4 BHK homes in six size options, a compact low-density layout and good metro access. For buyers looking for luxury apartments in Greater Noida with greenery and planned infrastructure, it deserves a serious look. Verify the RERA details, compare it with other options and visit the site before taking a final decision.
Amenities
Amenities
Floor Plans
Plans
4 BHK
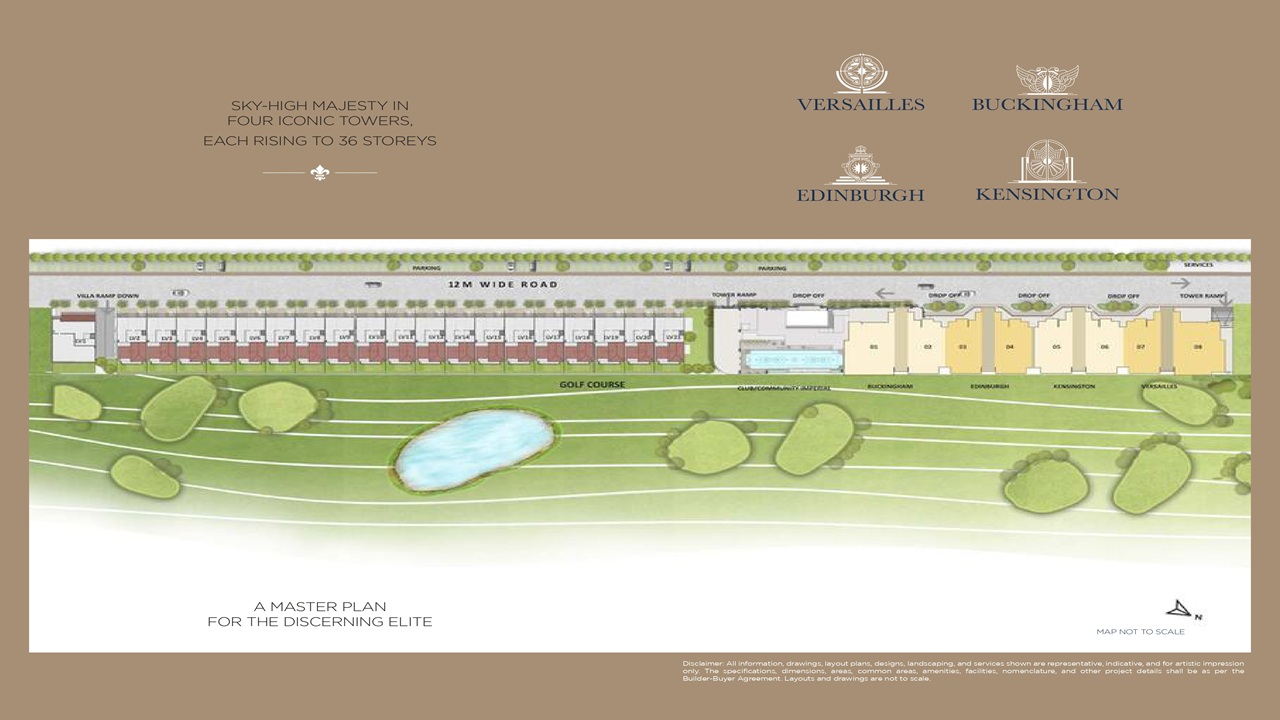
Master Plan
Site Plan
Price List
Price & Size
| Unit | Size(Sq.ft.) | Price |
|---|---|---|
| 4 BHK | 2,264 - 3,221.96 sq ft | Starting Rs. 6.15 Cr onwards |
Location
Location Map And Near by
Near by location
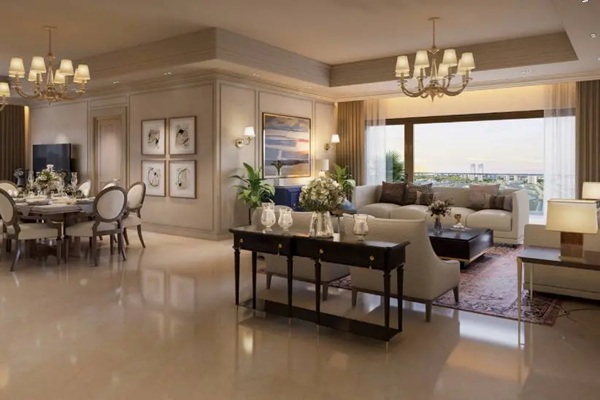
Gallery
Gallery


FAQ
frequently Asked Questions
Enquiry
Enquiry Now
Send Enquiry
Send us a message and we’ll get back to you soon.